UNESCO World Heritage Site
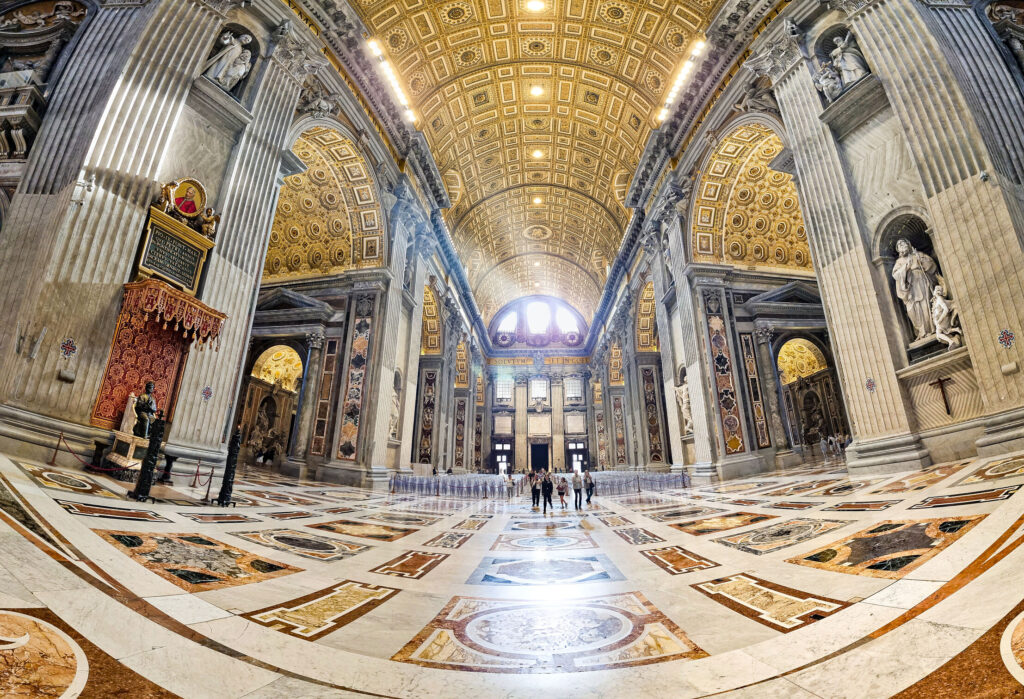
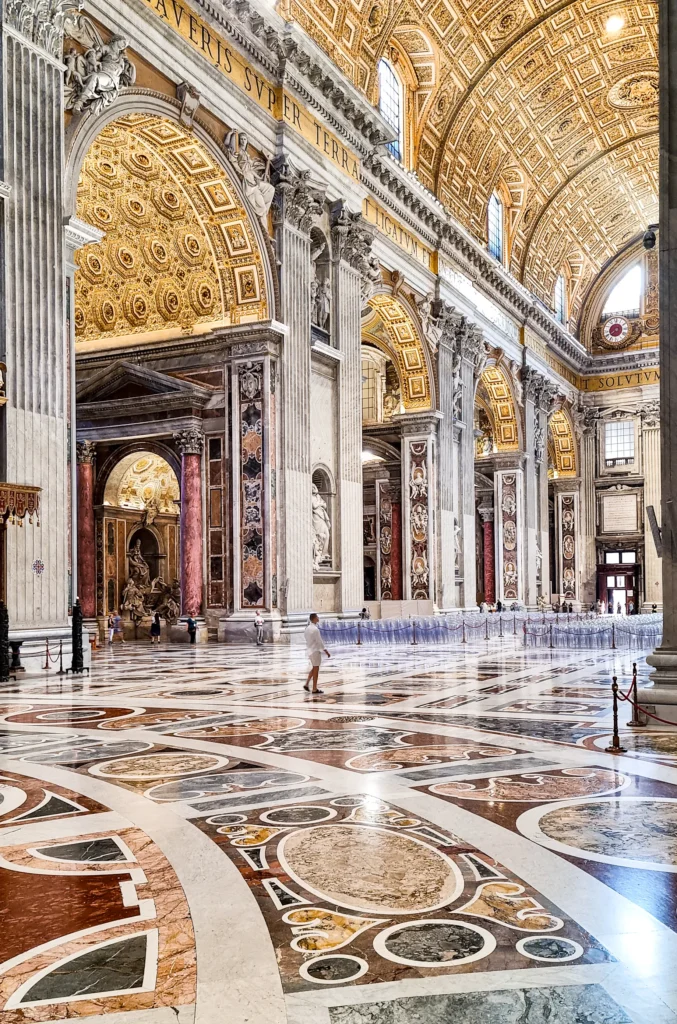
St. Peter’s Basilica, standing at the heart of Vatican City in Rome, is a monumental masterpiece of Renaissance and Baroque architecture and one of the largest churches in the world. Built over the burial site of St. Peter the Apostle, the current basilica took over a century to complete, drawing on the genius of master architects like Donato Bramante, Michelangelo, and Gian Lorenzo Bernini. Michelangelo’s soaring dome dominates the Roman skyline, while Bernini’s vast, welcoming colonnade framing St. Peter’s Square and his towering bronze baldacchino inside define its dramatic spatial grandeur. Today, it remains not only a crucial pilgrimage site for millions of Catholics but also a global treasure of art, housing irreplaceable works such as Michelangelo’s Pietà.
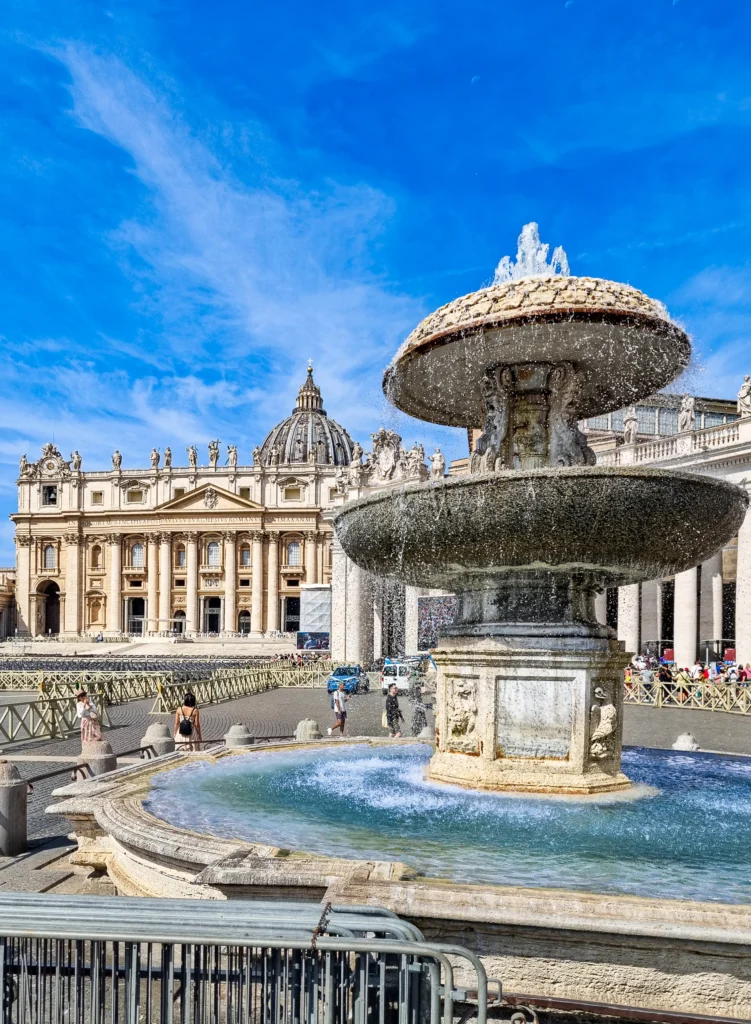
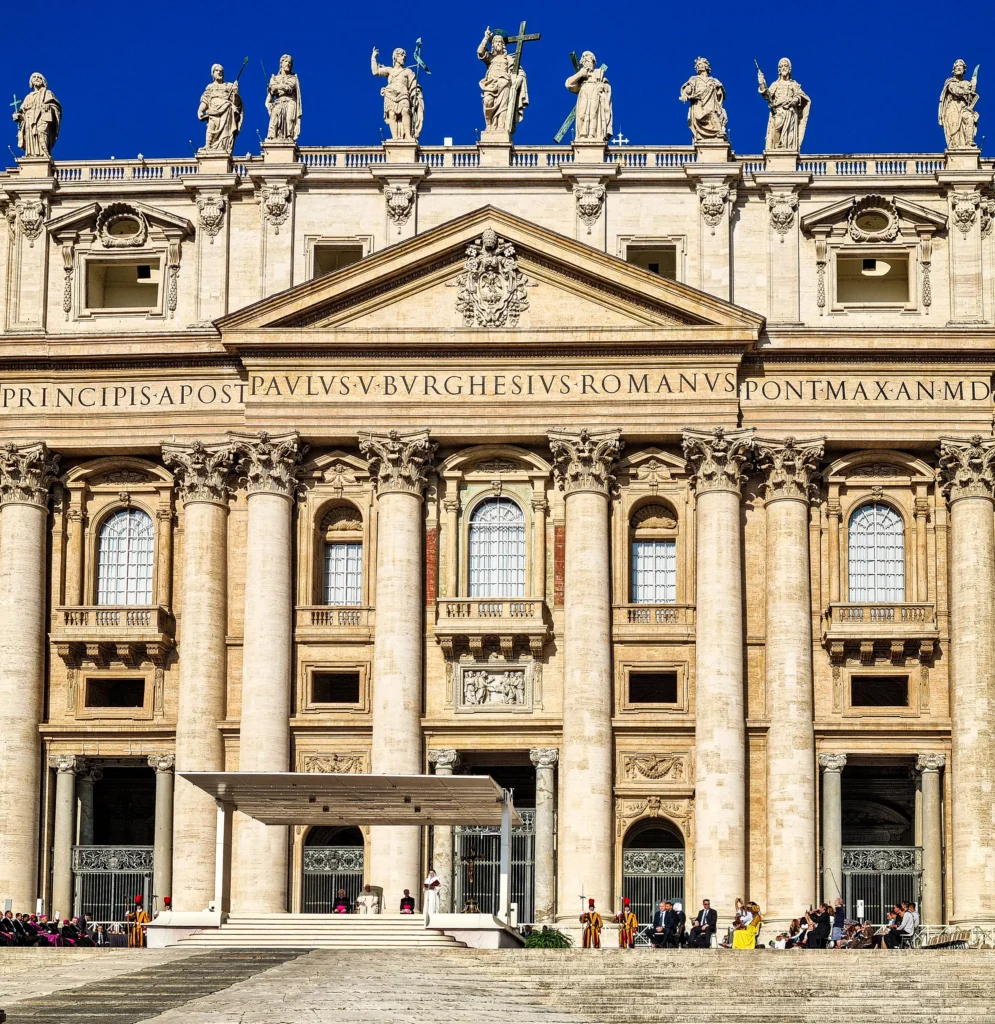
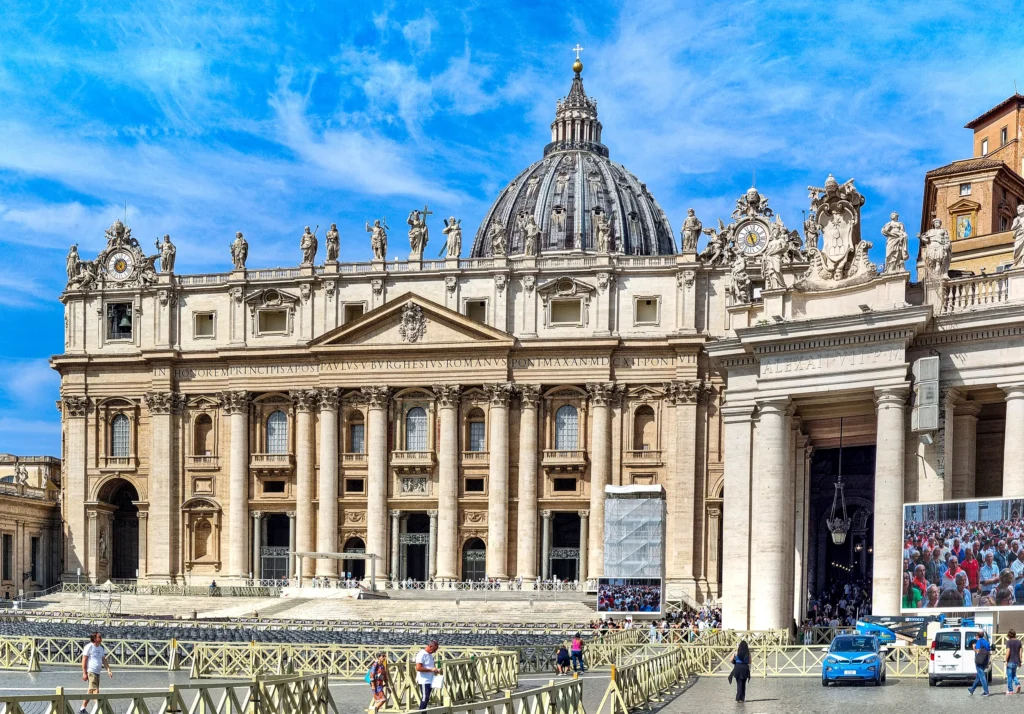

St. Peter’s Basilica stands as one of the greatest architectural achievements in human history, an epic intersection of faith, politics, and Renaissance genius. To understand its construction, one must realize that the massive church we see today—the New St. Peter’s—is actually the second basilica to occupy the site.

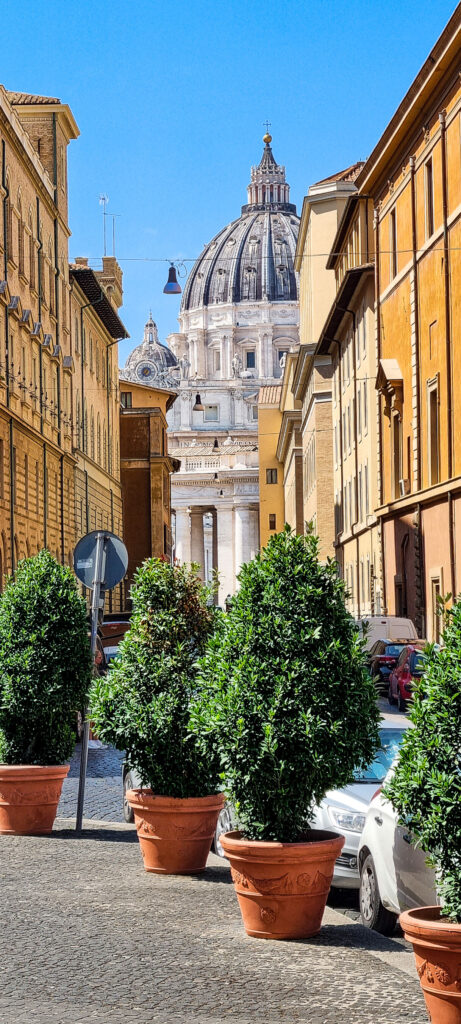
Ancient Origins: Blood, Tombs, and Constantine
Long before the Renaissance, the land across the Tiber River was home to the Circus of Nero, a massive Roman chariot-racing arena. During the reign of Emperor Nero in 64 CE, the Great Fire of Rome was blamed on Christians, leading to brutal executions within this circus. Among those martyred was Saint Peter, who was crucified upside down and buried nearby in a simple grave on the Vatican Hill, an area then serving as a pagan necropolis (cemetery).
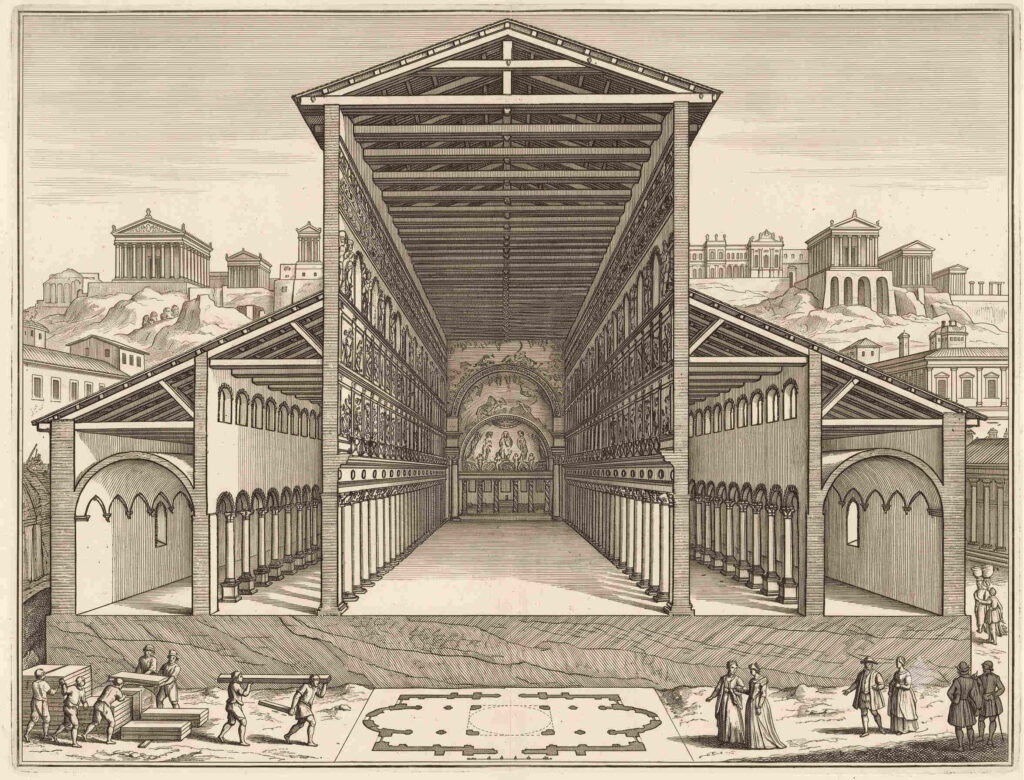
In the 4th century, after legalizing Christianity, Emperor Constantine decided to build a massive church (Old St. Peter’s) directly over that pagan cemetery. The logistics were a nightmare: his engineers had to radically excavate and level the uneven Vatican Hill. Why go to such extreme effort? Because Constantine insisted that the high altar of the church sit exactly above the small, revered tomb believed to hold Saint Peter’s remains, anchoring the authority of the Church to the literal bones of Christ’s chief apostle.
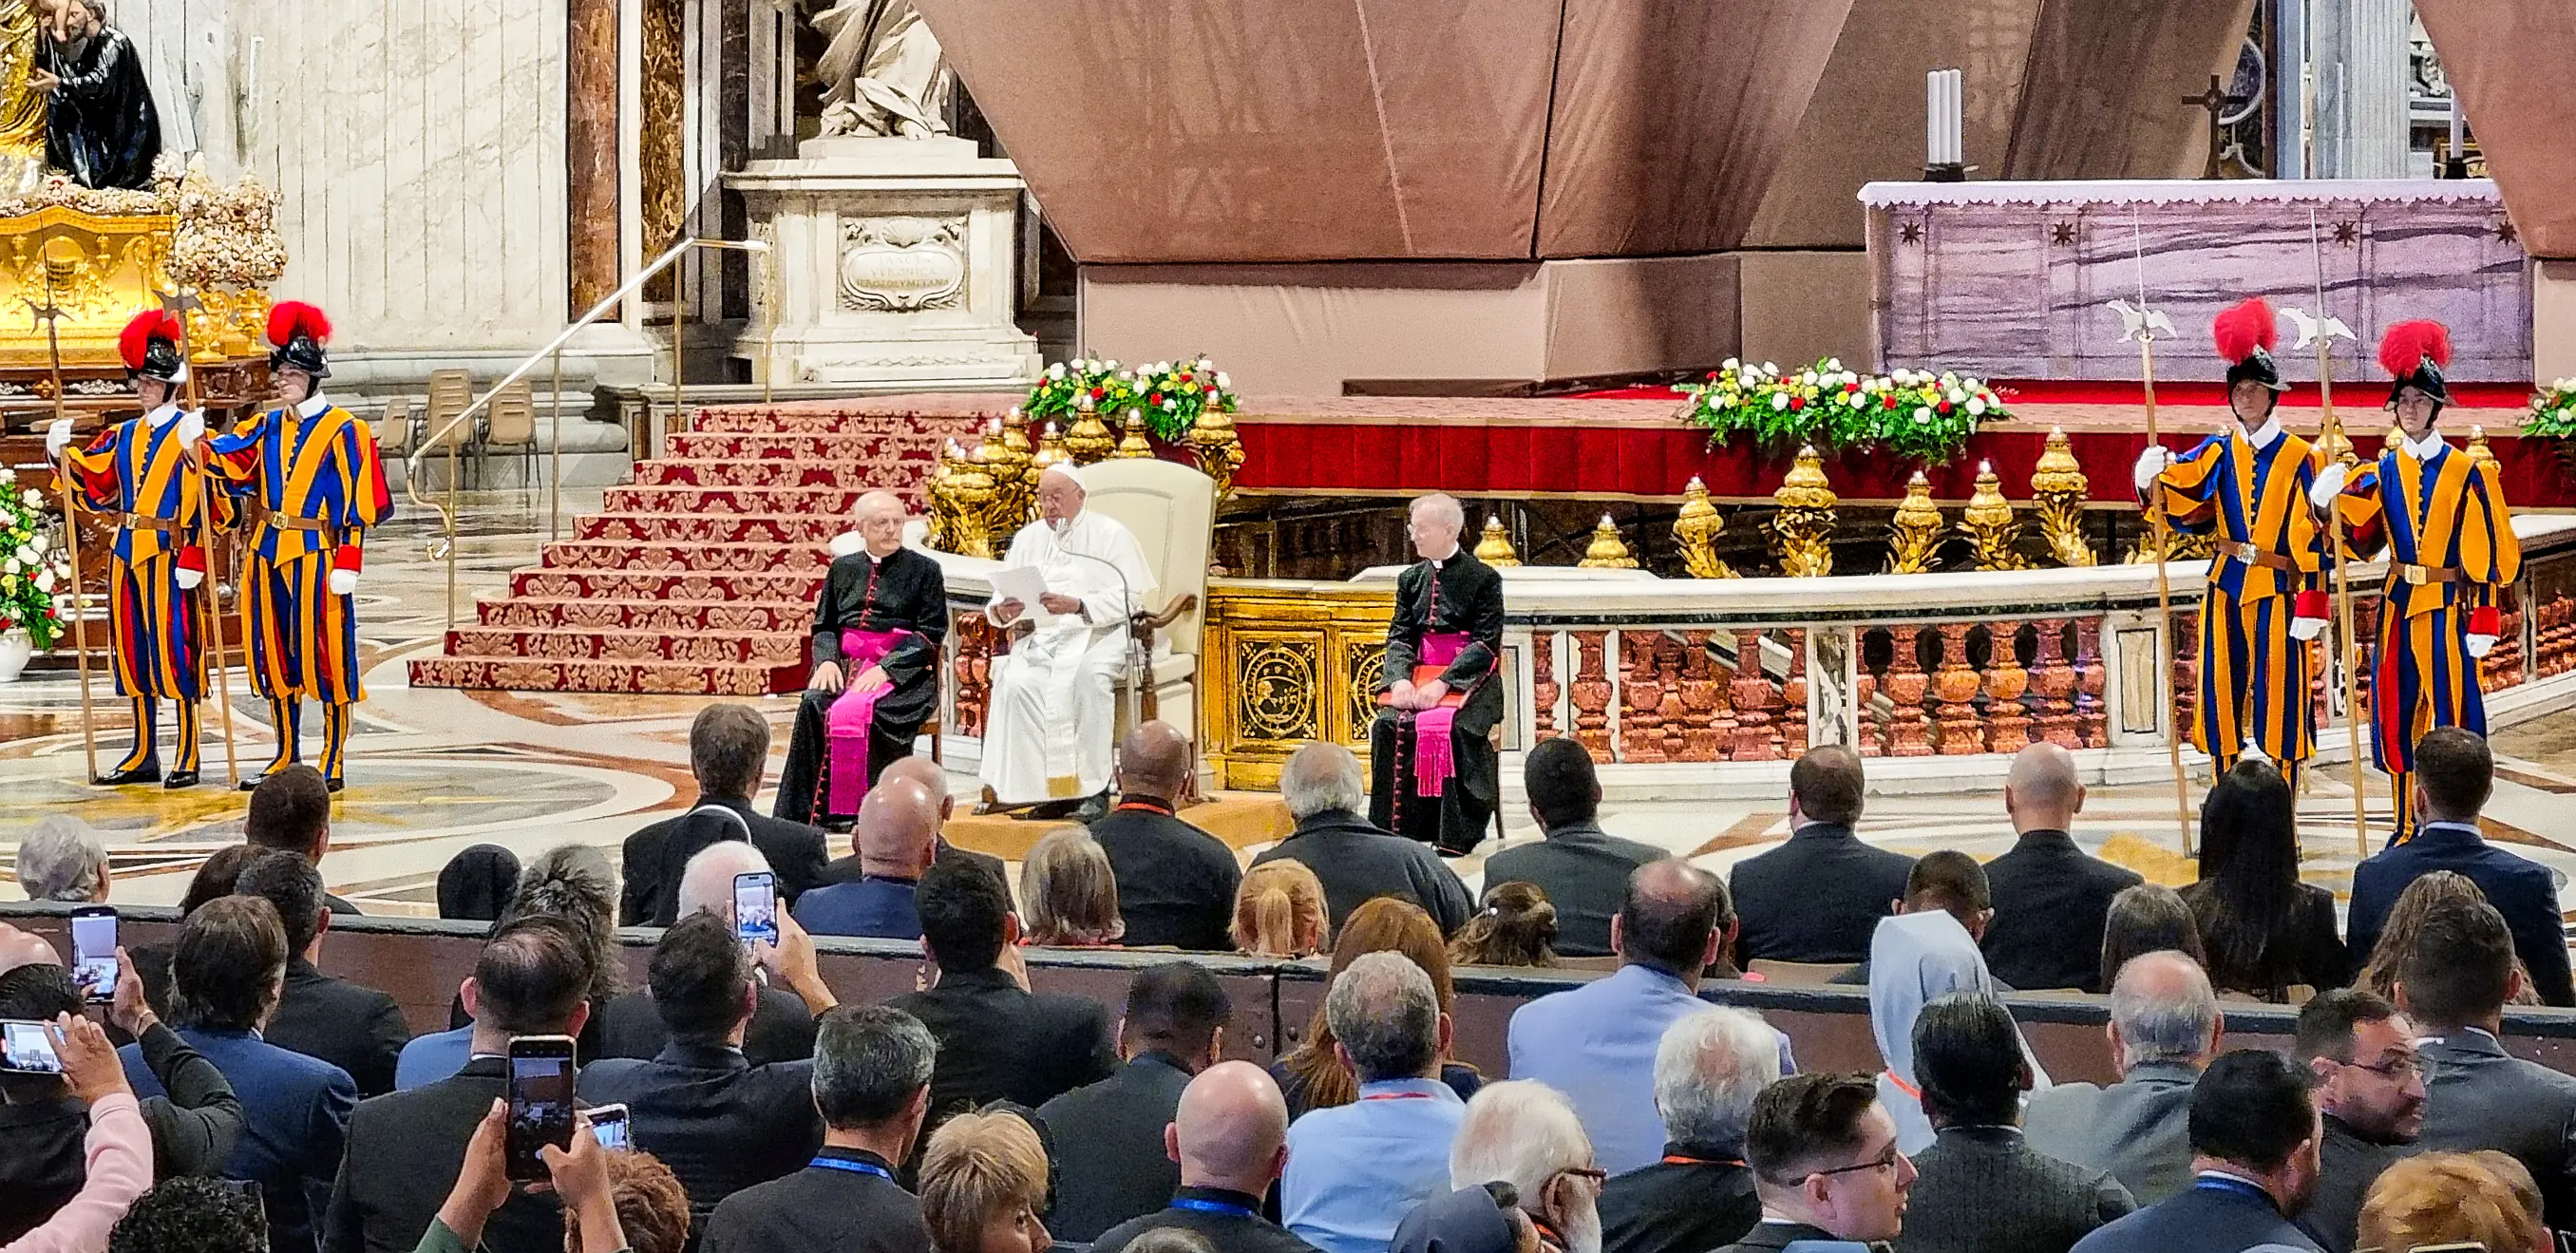
Pope Francis
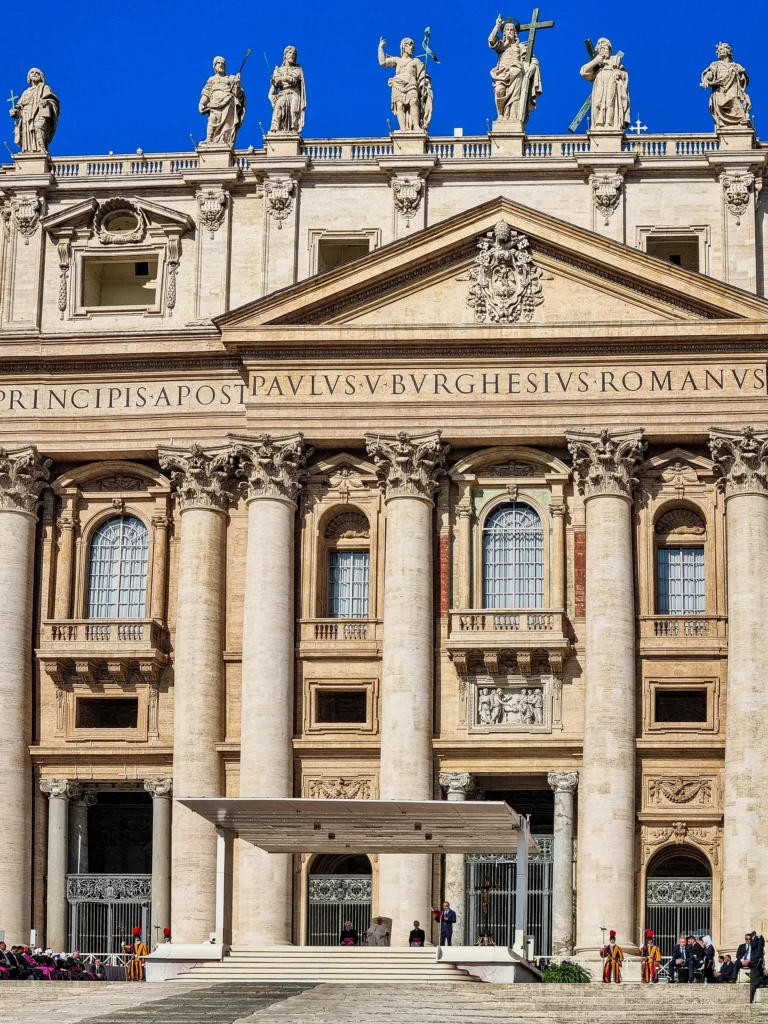
In a deeply significant moment of prayer and public appearance, Pope Francis sat in St. Peter’s Basilica, directly in front of the ornate, golden grating that marks the spot of St. Peter’s tomb and the ancient Vatican Necropolis far below. The scene, captured above the level of the tomb itself, featured Pope Francis flanked by two bishops, who were seated in solidarity alongside him. Flanking this central group, a total of four Swiss Guards, dressed in their traditional red, yellow, and blue uniforms, stood as a ceremonial honor guard. The area surrounding the central altar was clearly delineated by the presence of large, fabric-wrapped barriers or scaffolding in the background, signaling that important restoration or construction work was currently taking place in the basilica. Seated before an assembled audience of lay people, clergy, and media personnel, many of whom were capturing the historic event with smartphones, Pope Francis emphasized his role as the successor of Peter while simultaneously showing the living and continuously maintained state of the Catholic Church’s physical heart.
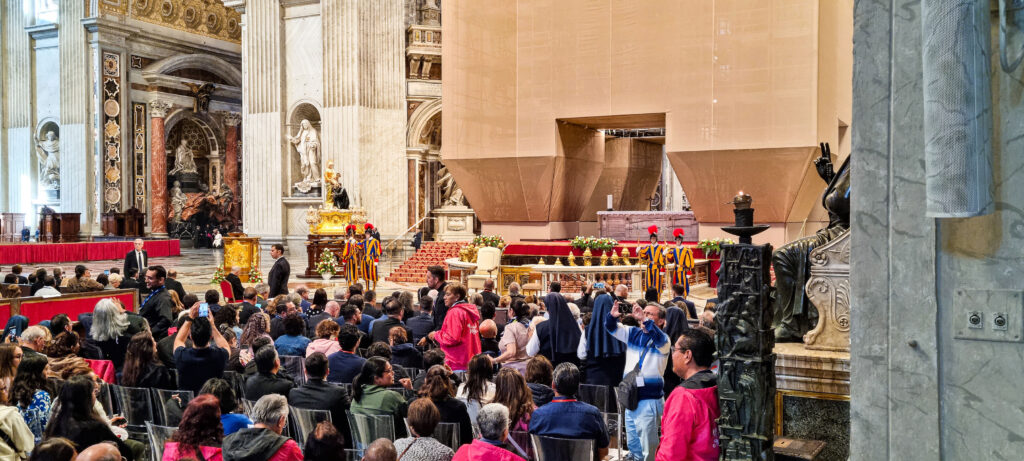
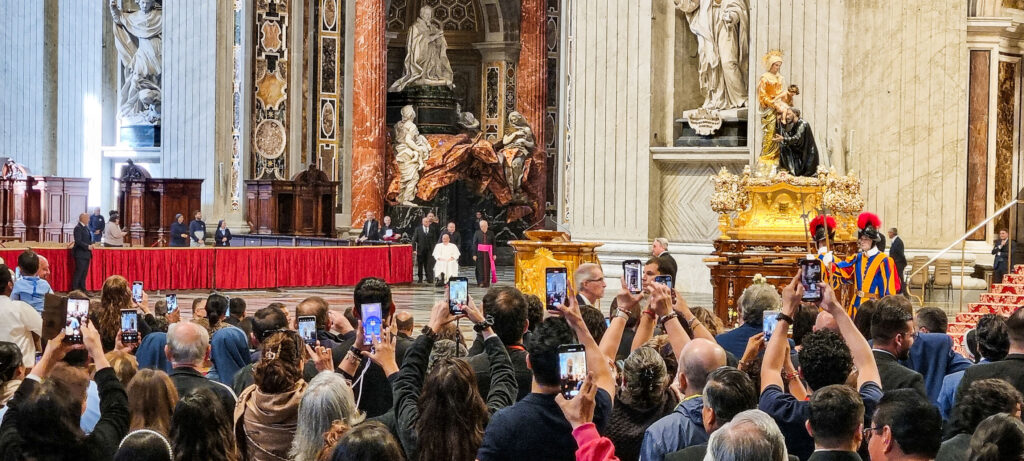
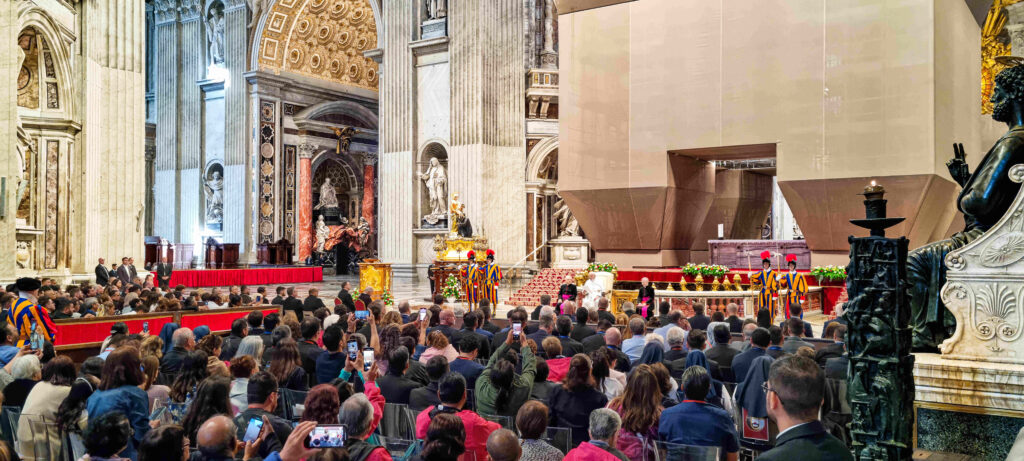
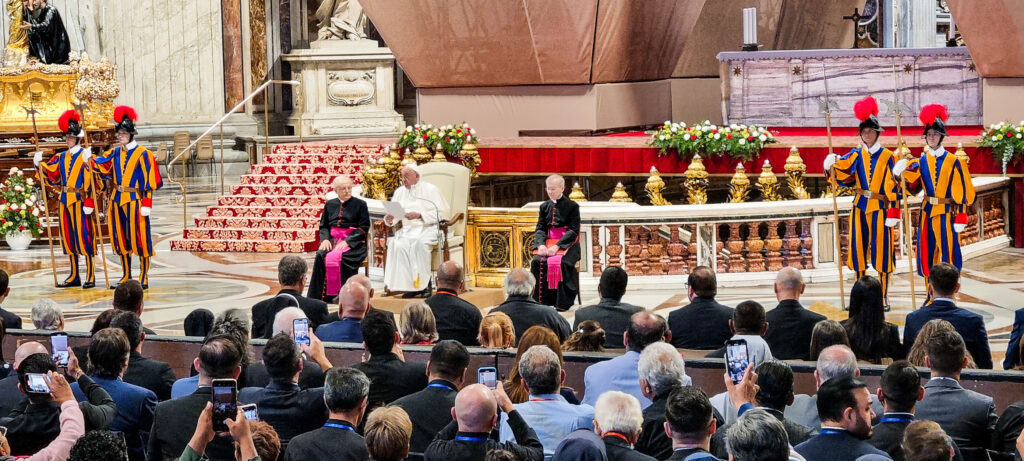
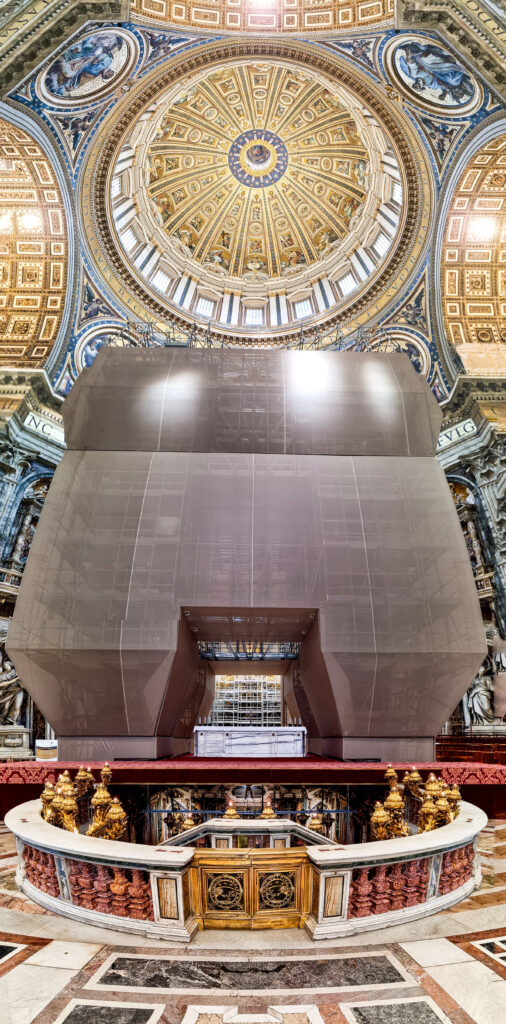
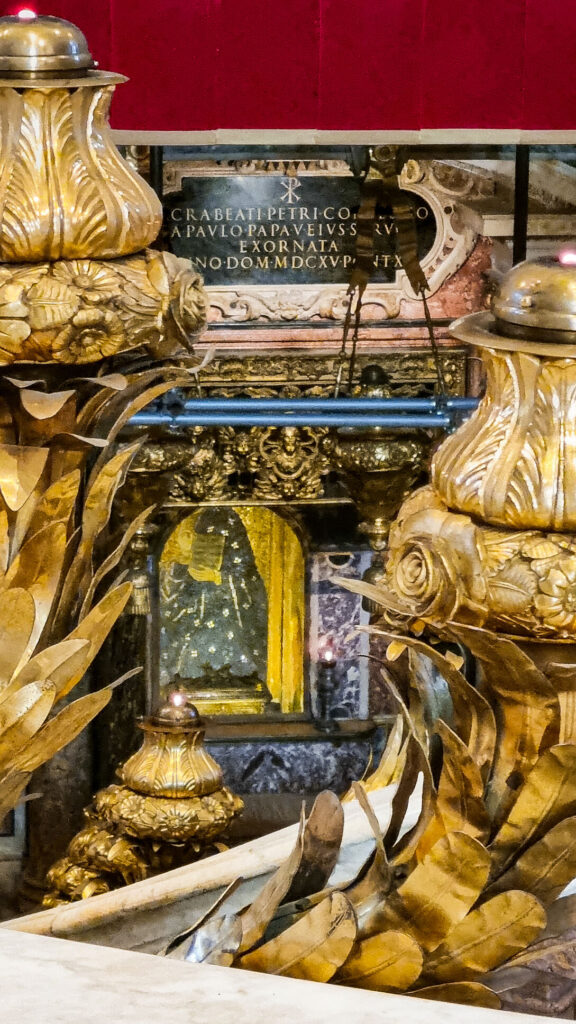
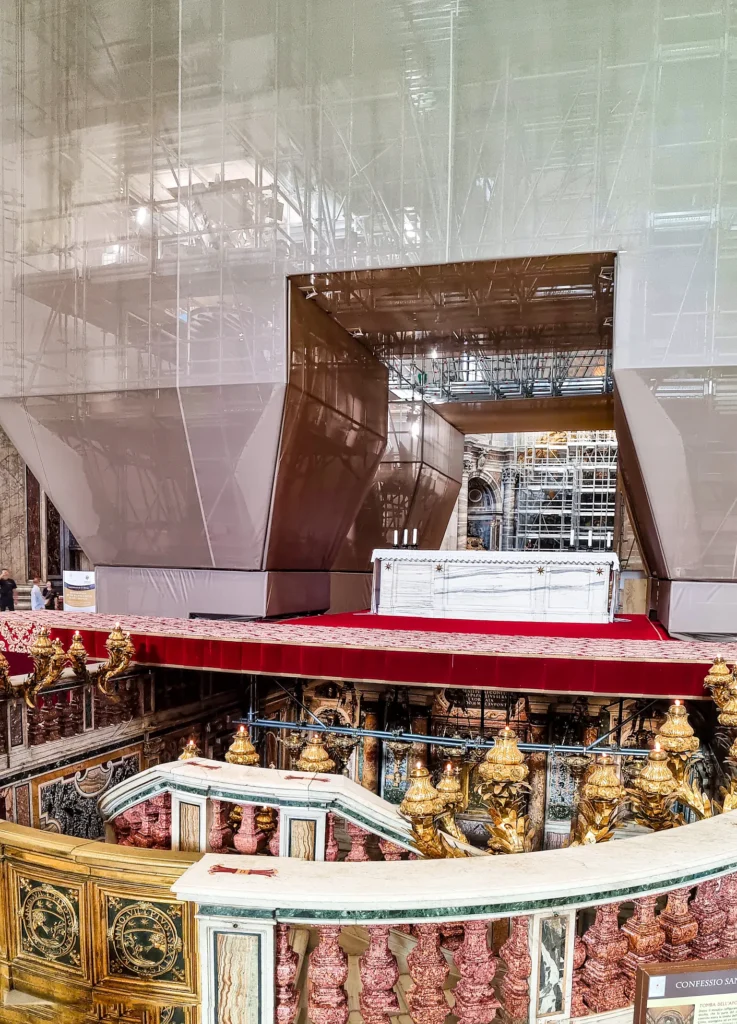
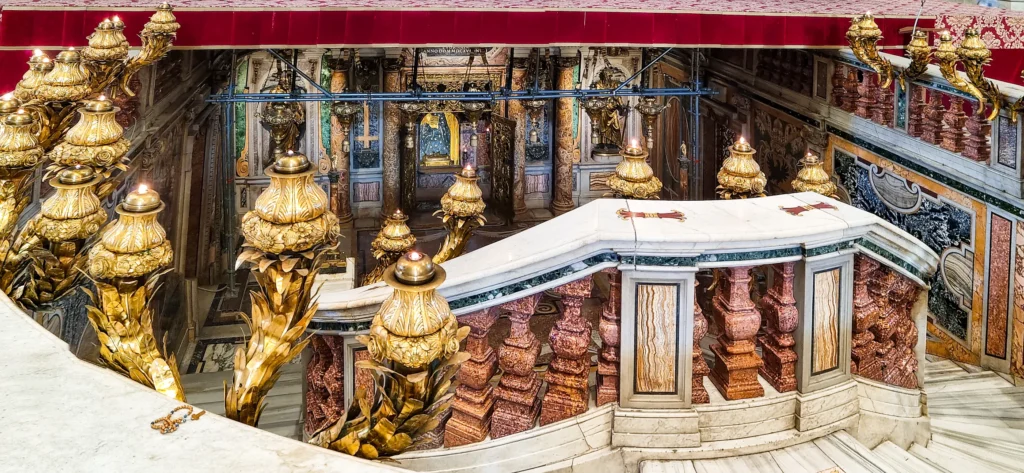
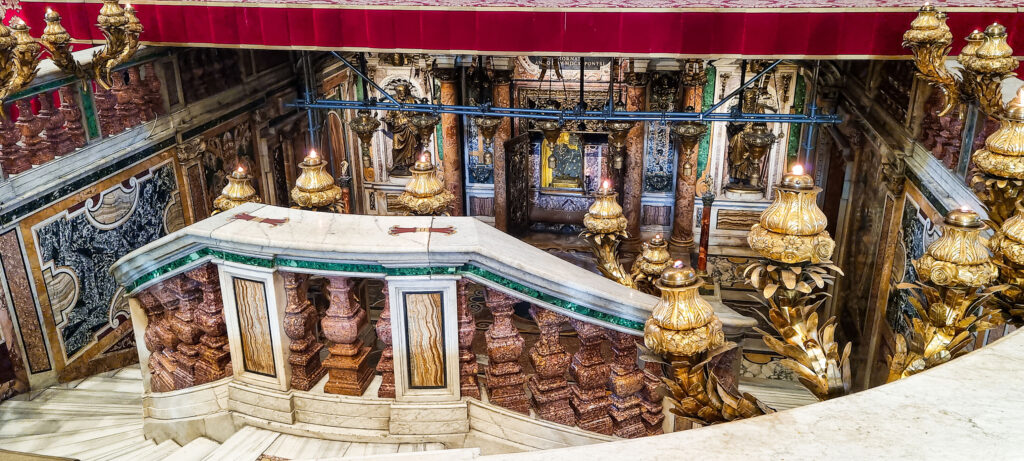
St. Peter’s Tomb (Necropolis) during restoration
Behind the mosaic representing Christ Blessing there is a niche that belongs to the famous so-called Gaius Trophy. The latter is a shrine built above the Apostle’s tomb around c. 160 A.D., against a red wall where the famous inscription : Πέτρ[ος] / έvι (= Peter is here) has been discovered. The Basilica was built above the tomb of Peter, the first Pope.





The Renaissance Rebuild: 120 Years of Construction
By the 15th century, Constantine’s 1,100-year-old basilica was structurally failing and leaning dangerously. In 1506, Pope Julius II made the radical decision to demolish it entirely and build a replacement. This monumental undertaking took 120 years to construct, with the foundation stone laid on April 18, 1506, and the final consecration occurring on November 18, 1626.
“Habemus Papam”
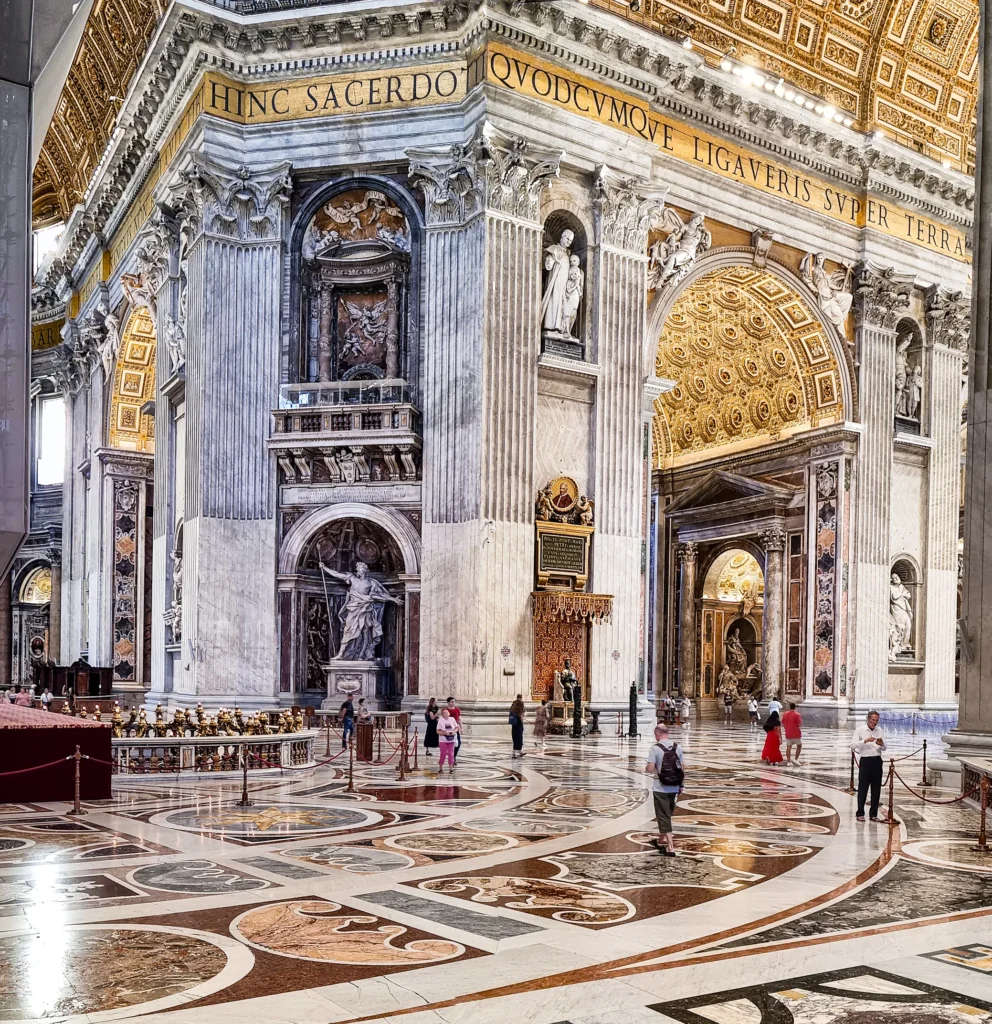
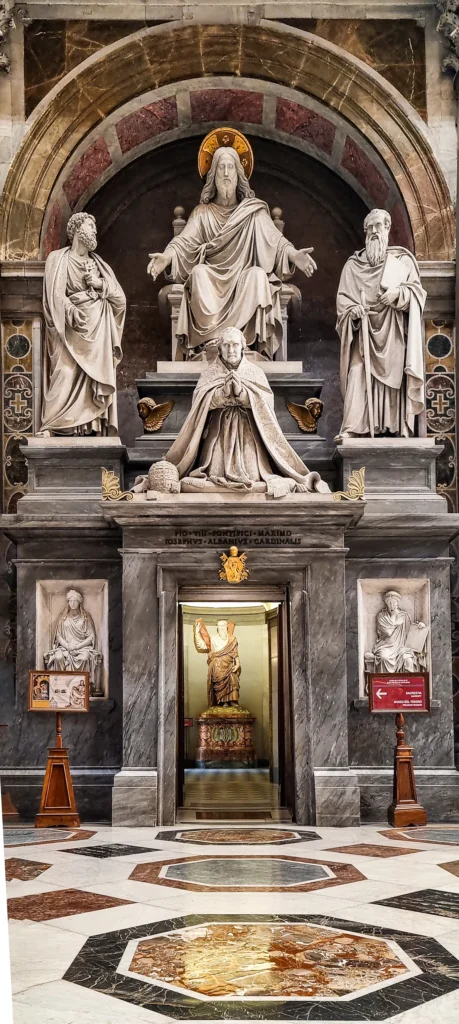
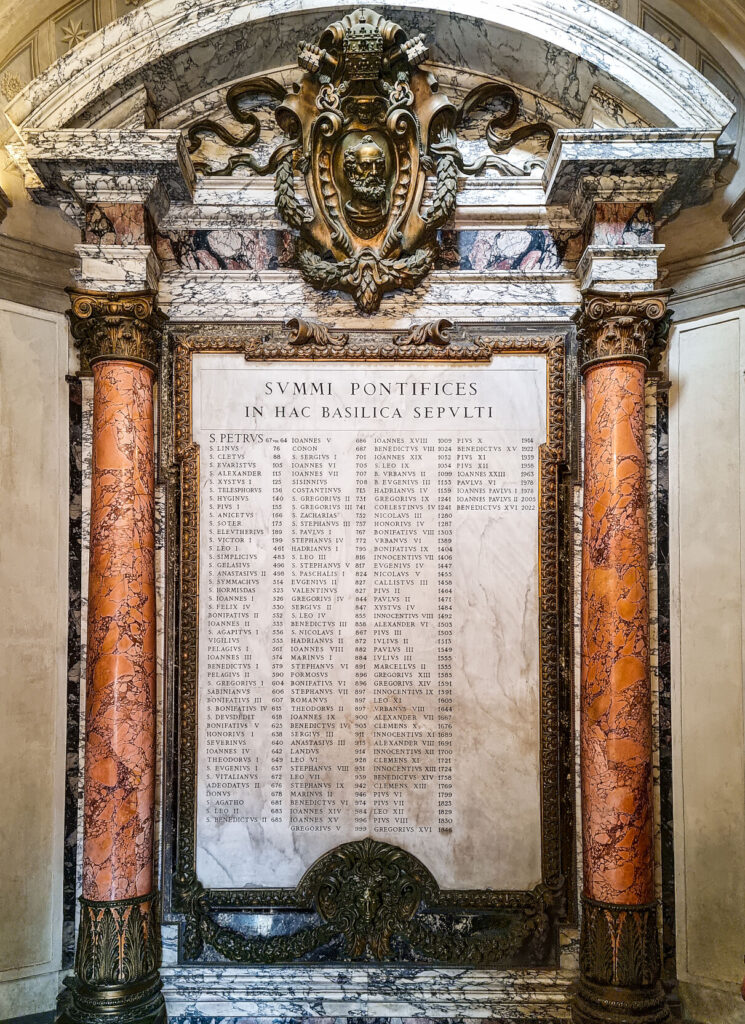
These two images capture iconic marble works associated with St. Peter’s Basilica in Vatican City: the first depicts the monumental tomb of Pope Pius VIII sculpted by Pietro Tenerani, featuring the pontiff kneeling in devout prayer below an enthroned Christ flanked by Saints Peter and Paul, set directly above a doorway leading to the sacristy where the grand wall inscription shown in the second image—titled “SUMMI PONTIFICES IN HAC BASILICA SEPVLTI” and framed by polished marble columns, classical bronze scrollwork, and a papal coat of arms to list the popes buried within the basilica—is located.


Prelude to a Conclave: Cardinals Gathered in St. Peter’s Basilica
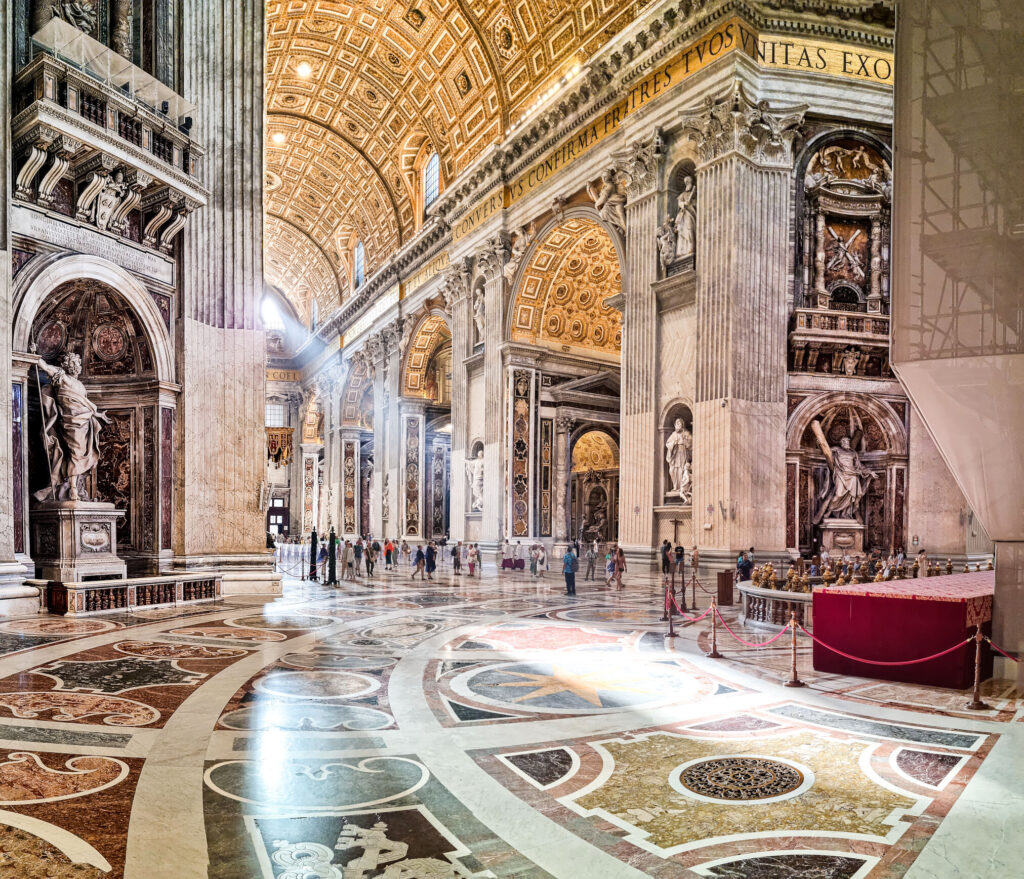
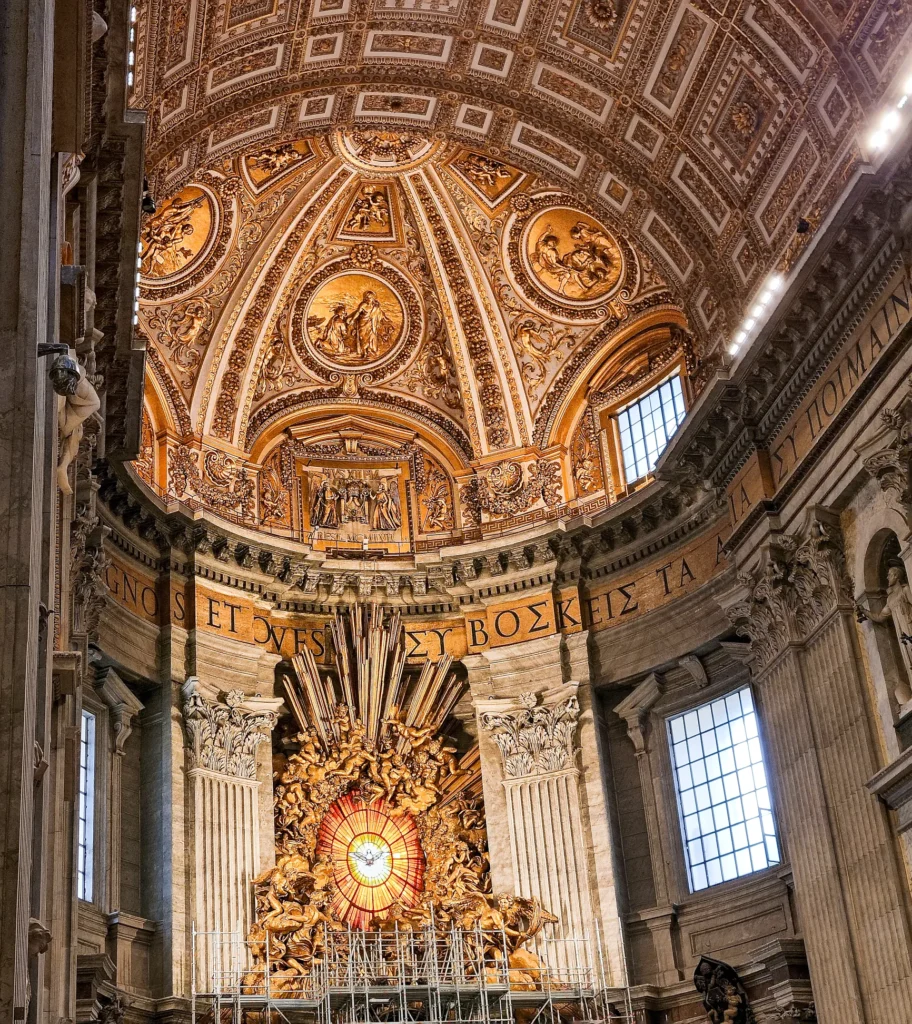
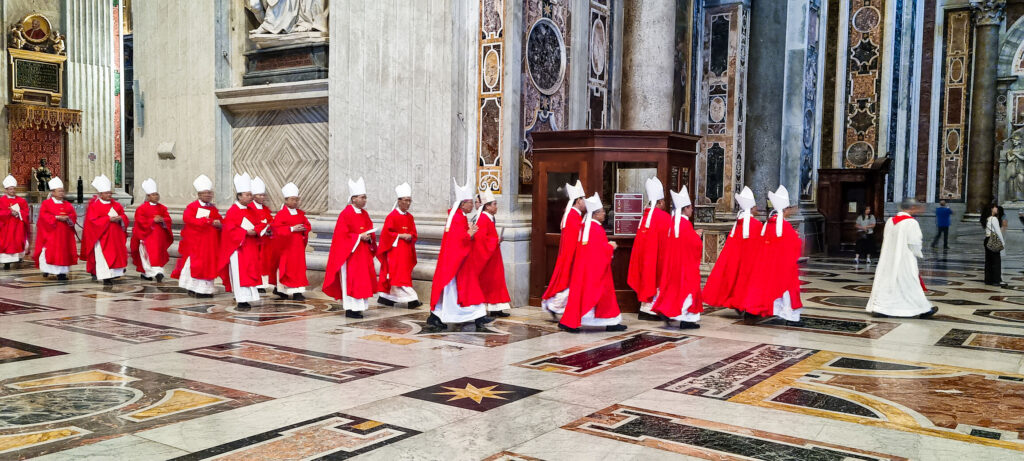
Captured inside St. Peter’s Basilica on September 14, 2024, these two vertical perspectives showcase the monumental scale and sacred atmosphere of the Vatican’s chief sanctuary. The vast barrel-vaulted ceiling with gilded coffering and the famous Latin inscription—CONVERSVS CONFIRMA FRATRES TVOS (“Once converted, strengthen your brothers”)—frame the gathering below. Seated together along a partitioned section of the main aisle, a distinguished assembly of cardinals clad in brilliant scarlet choir dress sits in solemn procession amongst the faithful. Captured roughly seven months prior to the calling of the next conclave, the scene captures a striking juxtaposition between the timeless marble and gold grandeur of the Renaissance architecture and the living presence of the Church’s leadership surrounded by pilgrims from across the globe.
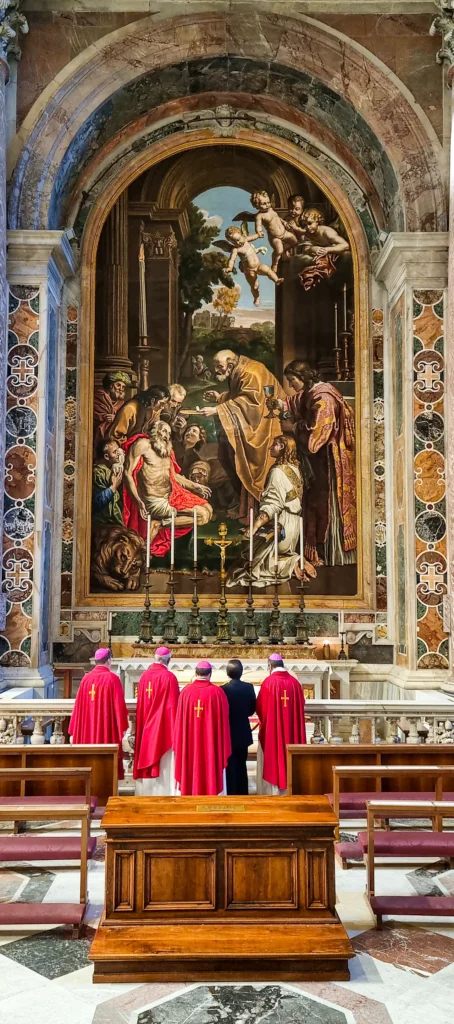
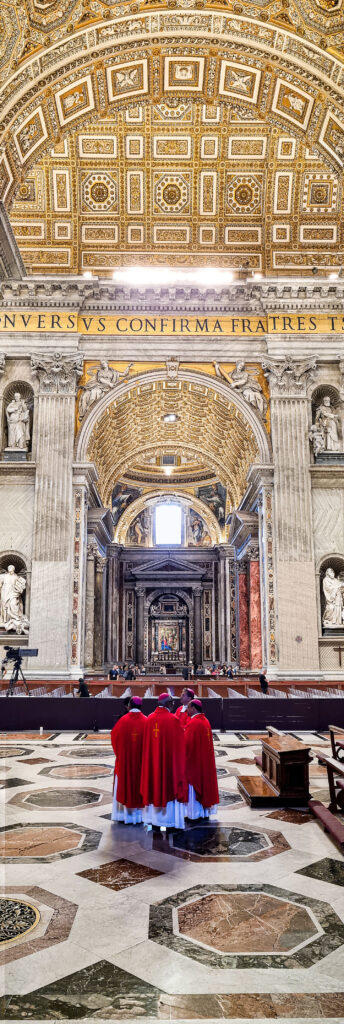

Bishops in St. Peter’s Basilica: Sacred Devotion Amid Renaissance Grandeur
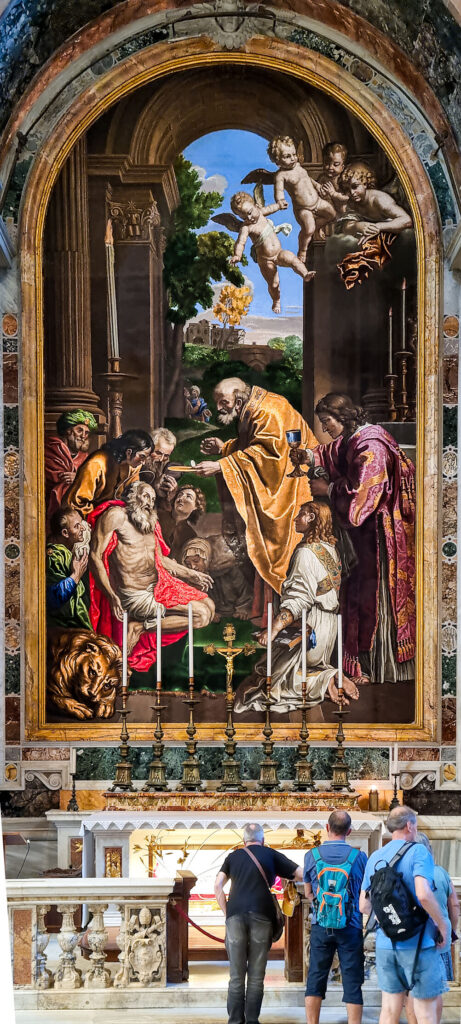
These vertical panoramic images capture the breathtaking architectural splendor and sacred atmosphere inside St. Peter’s Basilica in Vatican City, featuring four Catholic bishops standing together in vibrant red vestments. The first two images showcase the immense scale and opulence of the basilica’s interior, highlighting its soaring coffered barrel vault ceiling adorned with intricate gold leaf patterns, dynamic ceiling frescoes, marble columns, and grand Latin inscriptions (“…ONVERSUS CONFIRMA FRATRES TVOS…”). Below, the bishops gather on an ornate patterned marble floor, dwarfed by the towering arches and classical statues lining the walls. In the third image, the view shifts closer to an altar setting, where the bishops stand facing a large classical artwork—a mosaic reproduction of Domenichino’s The Last Communion of St. Jerome—lit by tall, slender altar candles behind a marble rail. Together, the images emphasize both the quiet, solemn moments of religious devotion and the monumental Renaissance architecture designed to evoke awe and transcendence.
Chronology of the Chief Architects
The construction became a multi-generational relay race of shifting artistic visions, often alternating between a centralized “Greek Cross” design and a longer, congregational “Latin Cross” design.


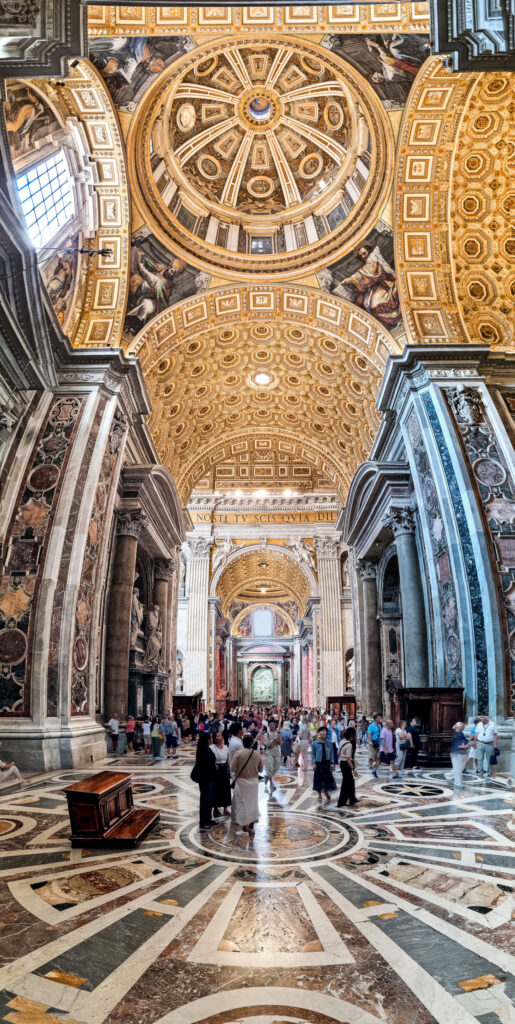
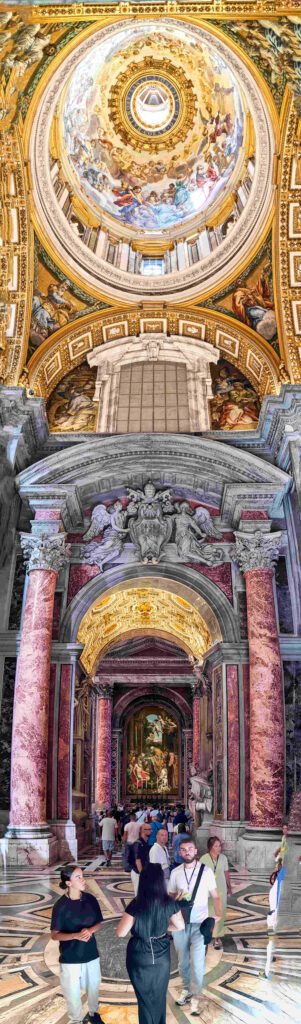


| Year | Architect | Appointed by | Contribution & Architectural Shift |
|---|---|---|---|
| 1506–1514 | Donato Bramante | Pope Julius II | Designed a massive Greek Cross plan with a central dome. Laid the four primary central pillars before passing away. |
| 1514–1520 | Raphael (with Giuliano da Sangallo) | Pope Leo X | Altered Bramante’s plan into a Latin Cross to provide more space for mass. Very little was built before his early death. |
| 1520–1536 | Baldassarre Peruzzi | Pope Leo X | Switched the layout back to a Greek Cross but was heavily stalled by political chaos, including the horrific 1527 Sack of Rome. |
| 1536–1546 | Antonio da Sangallo the Younger | Pope Paul III | Combined both ideas into a hybrid design and constructed a famous, massive wooden model. He strengthened the central pillars. |
| 1547–1564 | Michelangelo | Pope Paul III | At age 71, he refused payment to work purely for his faith. He tore down Sangallo’s additions, returned strictly to the Greek Cross, and sculpted the massive framework |
| 1564–1602 | Giacomo della Porta (with Domenico Fontana) | Pope Pius IV | Followed Michelangelo’s blueprints but successfully engineered and completed the soaring central dome, making it slightly higher and more elliptical. |
| 1603–1629 | Carlo Maderno | Pope Clement VIII | Under counter-reformation pressure, he permanently extended the nave forward into a Latin Cross and built the iconic, wide front facade we see today. |
The Missing Piece: Bernini’s Final Masterstroke
While Carlo Maderno finished the building itself, the story is incomplete without Gian Lorenzo Bernini, who took over in 1629 under Pope Urban VIII. Bernini didn’t change the building’s walls, but he shaped how humanity experiences it. He spent decades designing the Baldacchino (the colossal bronze canopy directly over St. Peter’s tomb) and the breathtaking St. Peter’s Square (Piazza San Pietro). His massive, elliptical colonnade was deliberately engineered to look like two giant arms extending from the basilica, welcoming the world into the embrace of the Church.

The Architectural Grandeur and Symbolism of St. Peter’s Square
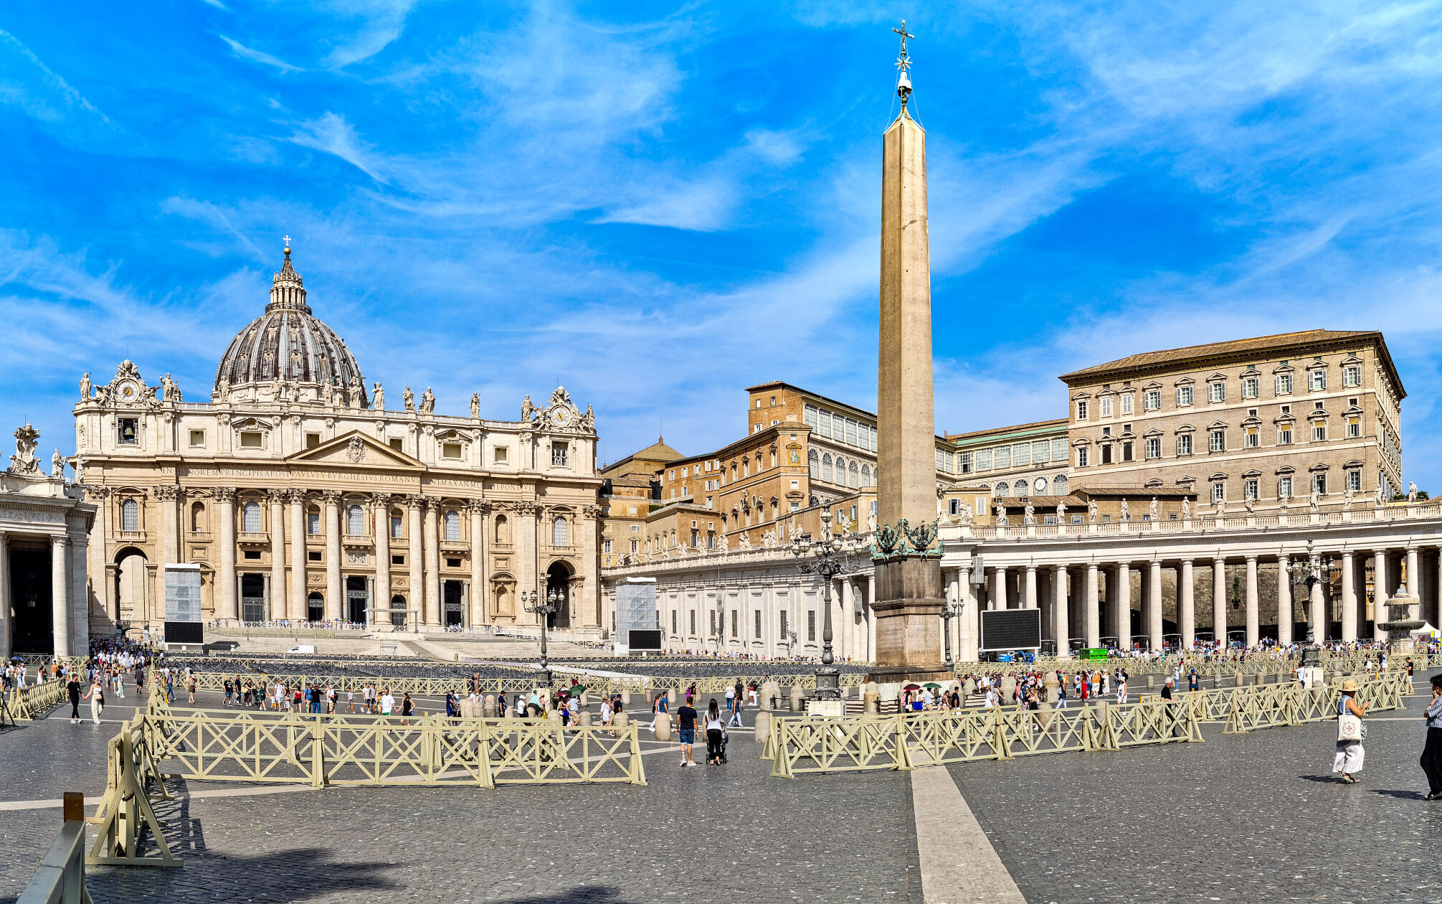
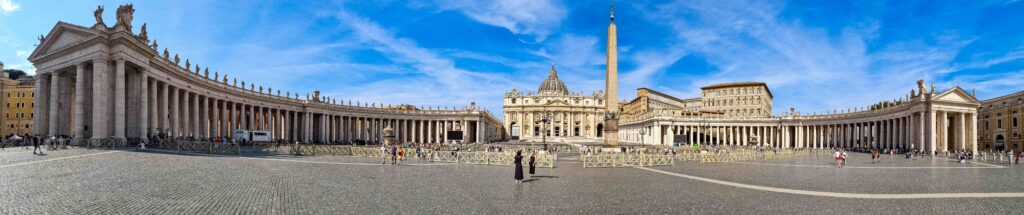
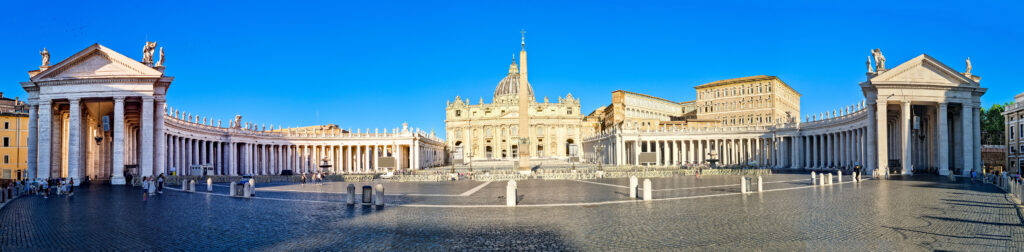
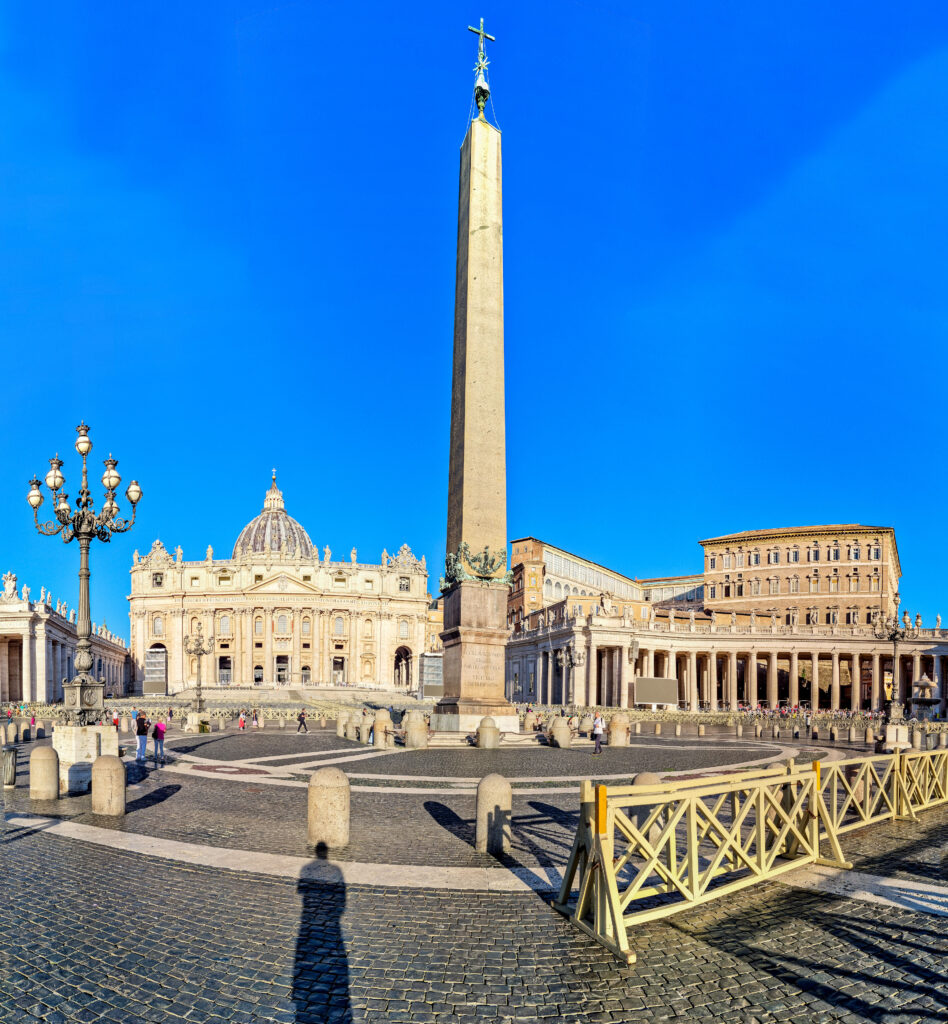
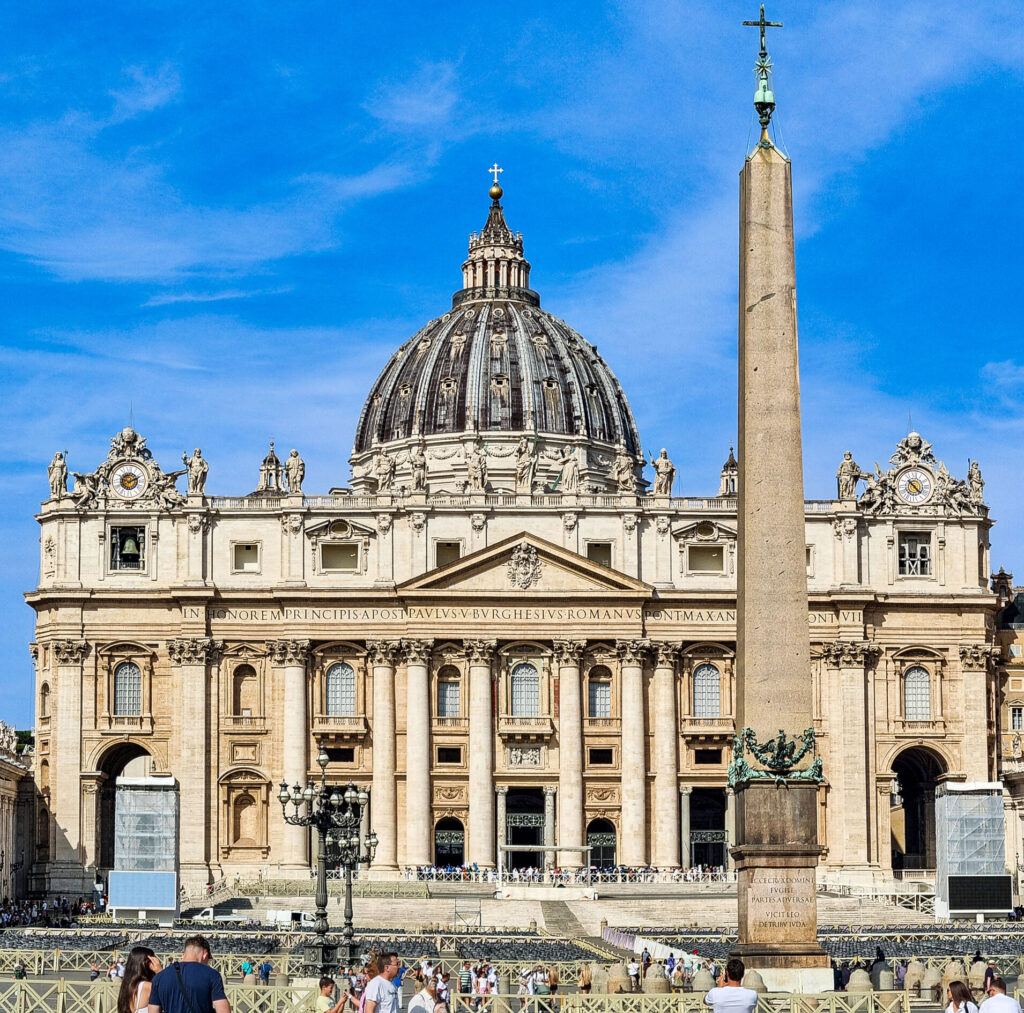
Designed by Gian Lorenzo Bernini in the mid-17th century, St. Peter’s Square (Piazza San Pietro) serves as the grand, open-air gateway to Vatican City and St. Peter’s Basilica. As seen in these panoramic views, the vast elliptical plaza is framed by monumental semi-circular colonnades consisting of four rows of massive Doric-style Tuscan columns, which Bernini intentionally crafted to symbolize the “maternal arms of the Church” extending outward in a universal embrace. At the geometric center of the cobblestone square stands the red granite Vatican Obelisk—an ancient Egyptian monolith originally transported to Rome under Emperor Caligula—flanked by symmetrical fountains and overlooked by 140 statues of saints lining the roofline of the colonnade. Grounded by the iconic dome of St. Peter’s Basilica in the background, this masterpiece of Baroque urban planning seamlessly blends spiritual symbolism, axial geometry, and colossal architectural scale to accommodate thousands of pilgrims and visitors from around the world.



The Vatican Obelisk: Ancient Egyptian Monolith at the Heart of St. Peter’s Square
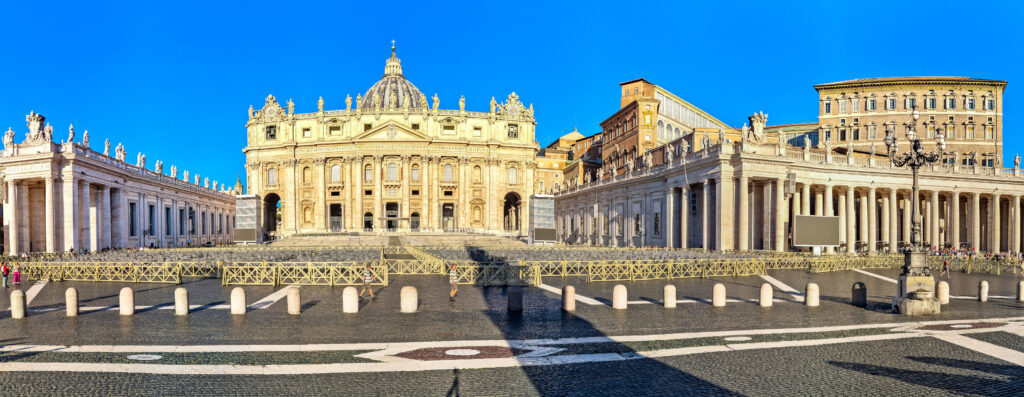
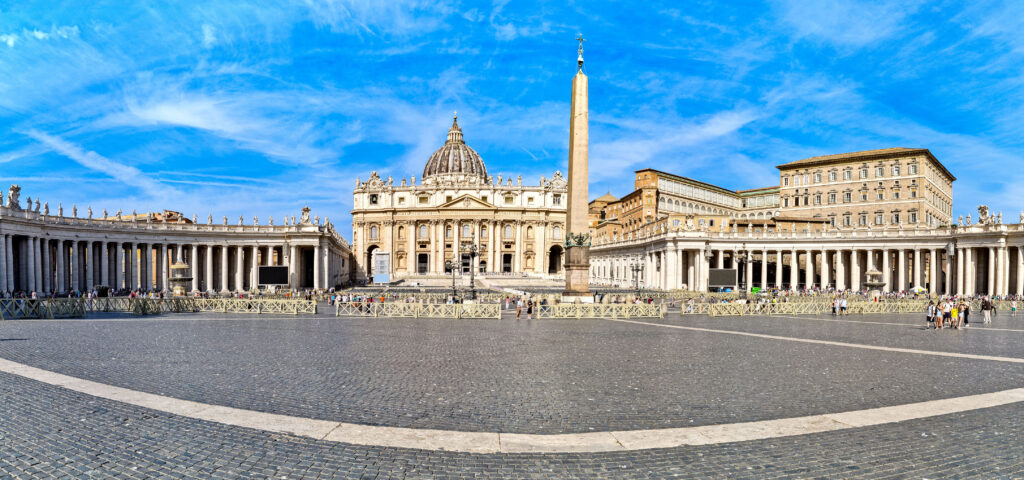
Standing over 80 feet tall at the geometric center of St. Peter’s Square, the Vatican Obelisk is a breathtaking red-granite monolith that seamlessly bridges ancient history with monumental Baroque architecture. Originally carved in Heliopolis, Egypt, and transported to Rome under Emperor Caligula in 37 AD, the ancient pillar was relocated to its prominent position in 1586 under Pope Sixtus V—an extraordinary engineering feat led by architect Domenico Fontana. Uninscribed by ancient Egyptian hieroglyphs, the shaft rises above a sculpted pedestal adorned with bronze lions and is crowned by a monumental cross, symbolizing Christian victory over pagan antiquity. Set against the magnificent backdrop of St. Peter’s Basilica and its iconic dome, the obelisk serves not only as an imposing visual anchor for the cobblestone plaza but also as a timeless sun dial and a monument of central significance within Vatican City.

Materials and Construction Logistics
Building on this scale required an unprecedented industrial supply chain. The primary structural material of the basilica is brickwork, but it is clad entirely in Travertine limestone, a warm, cream-colored stone quarried in nearby Tivoli (about 20 miles east of Rome).


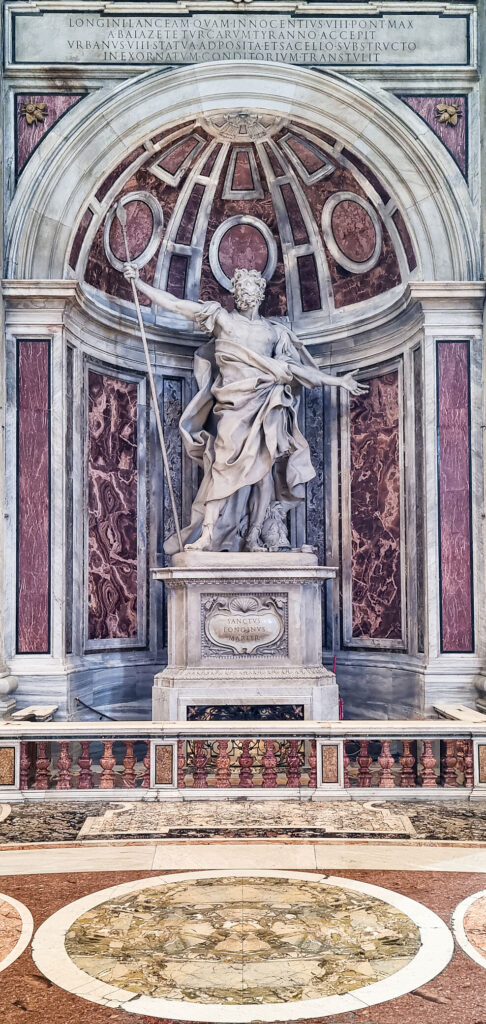
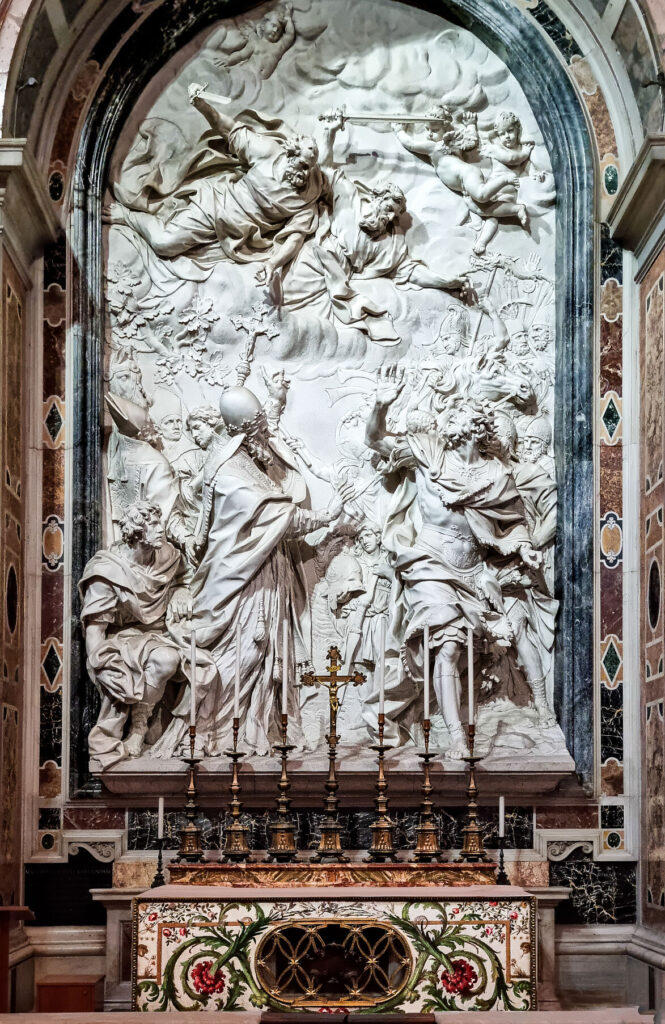
To transport millions of tons of stone, the Papacy constructed dedicated roads and utilized a massive fleet of barges along the Aniene and Tiber Rivers. To haul materials up to the roof, architects invented complex, heavy-duty pulley systems powered by teams of horses and oxen walking in continuous circles on treadmill devices.
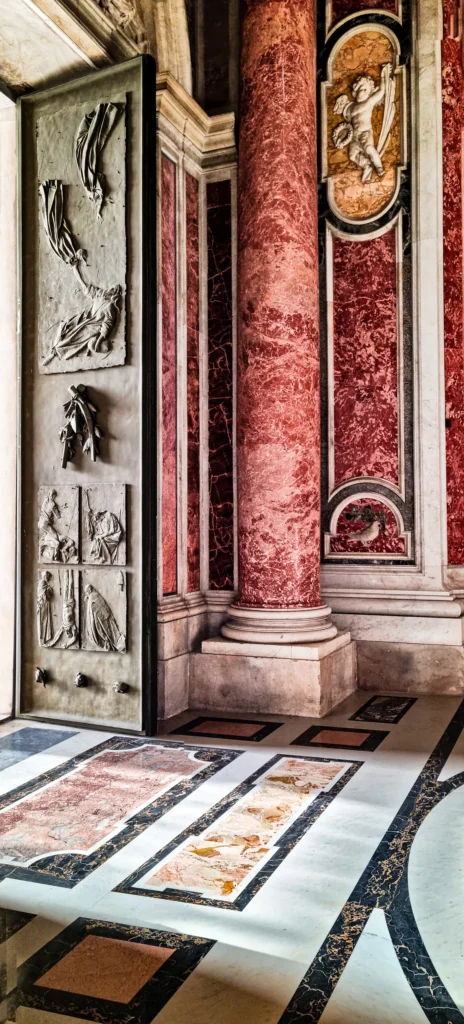
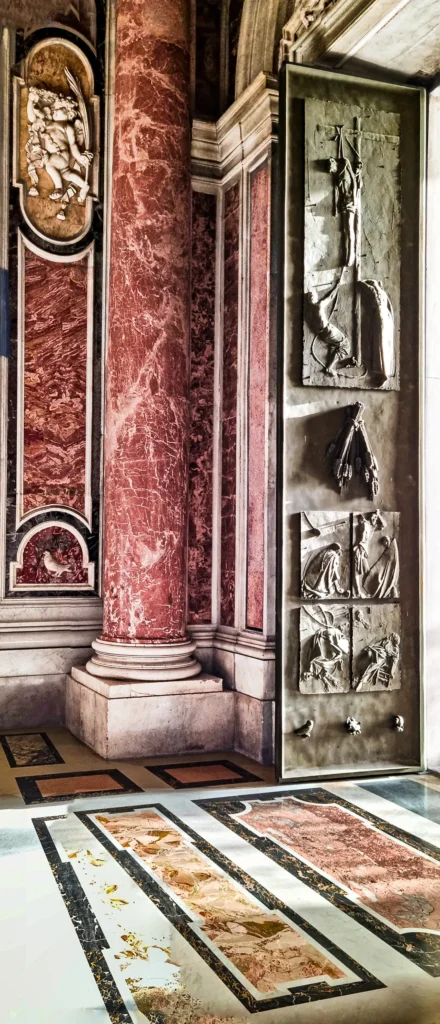


The Unsung Labor Force: The physical construction was carried out by the Sampietrini, a permanent, highly specialized guild of masons, climbers, and maintenance workers who spent their entire lives scaling the scaffolding. Their descendants still care for the basilica today.


Structural Engineering design
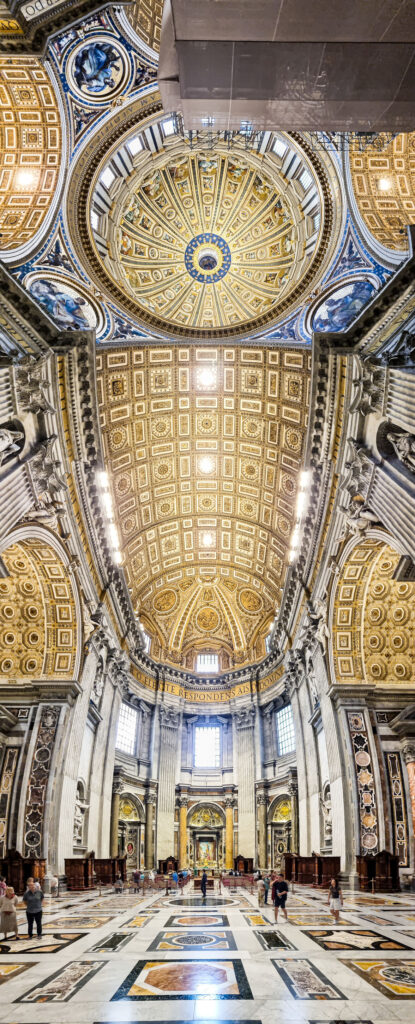
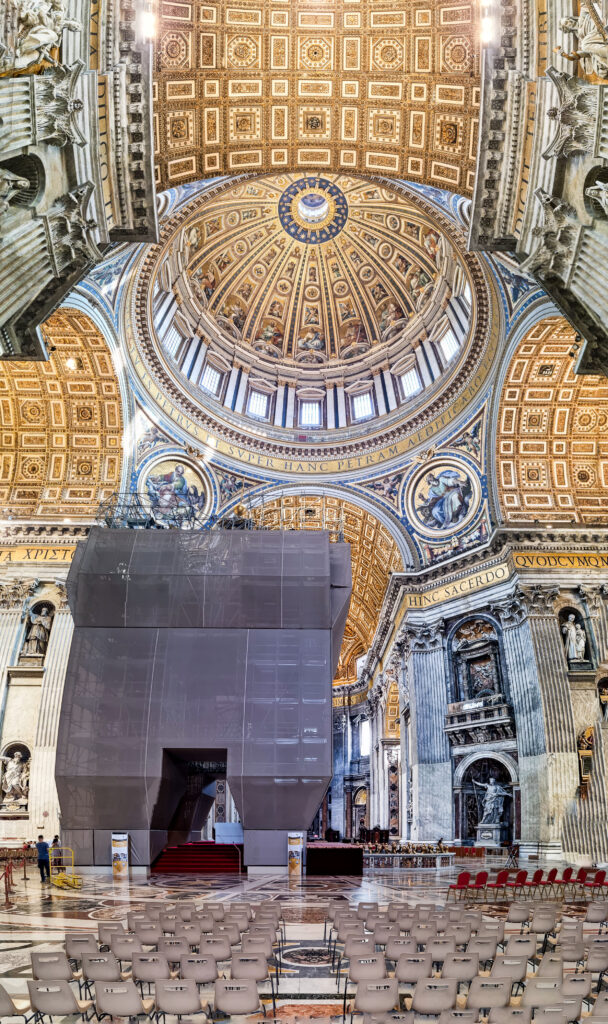
The architectural beauty of St. Peter’s Basilica is matched only by its revolutionary structural engineering. Standing under a dome that weighs an estimated 14,000 metric tons, you are looking at a masterclass in managing two fundamental forces: compression (pushing down) and tension (pulling apart). Here is how the architects solved the massive engineering challenges of the basilica, particularly regarding its iconic dome.




I. The Double-Shell Breakthrough
When Michelangelo took over the design of the dome, he faced a massive structural hurdle: a single, thick masonry dome heavy enough to withstand the elements would be so heavy it would crush its own supporting pillars. Borrowing a brilliant concept from Brunelleschi’s dome in Florence, Michelangelo designed a double-shell dome.

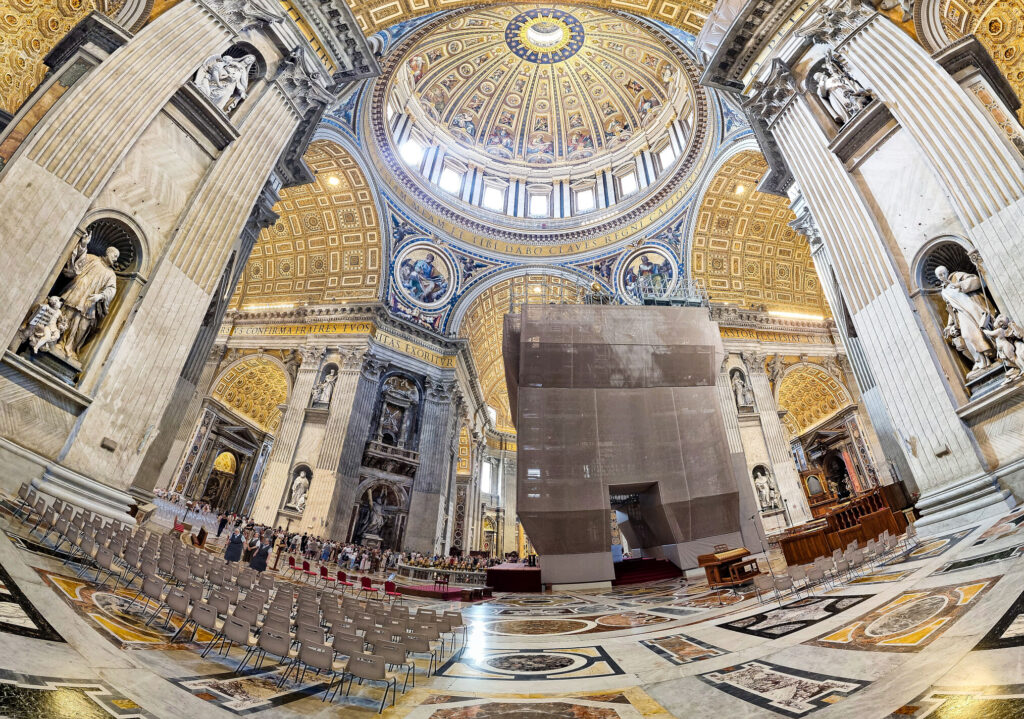

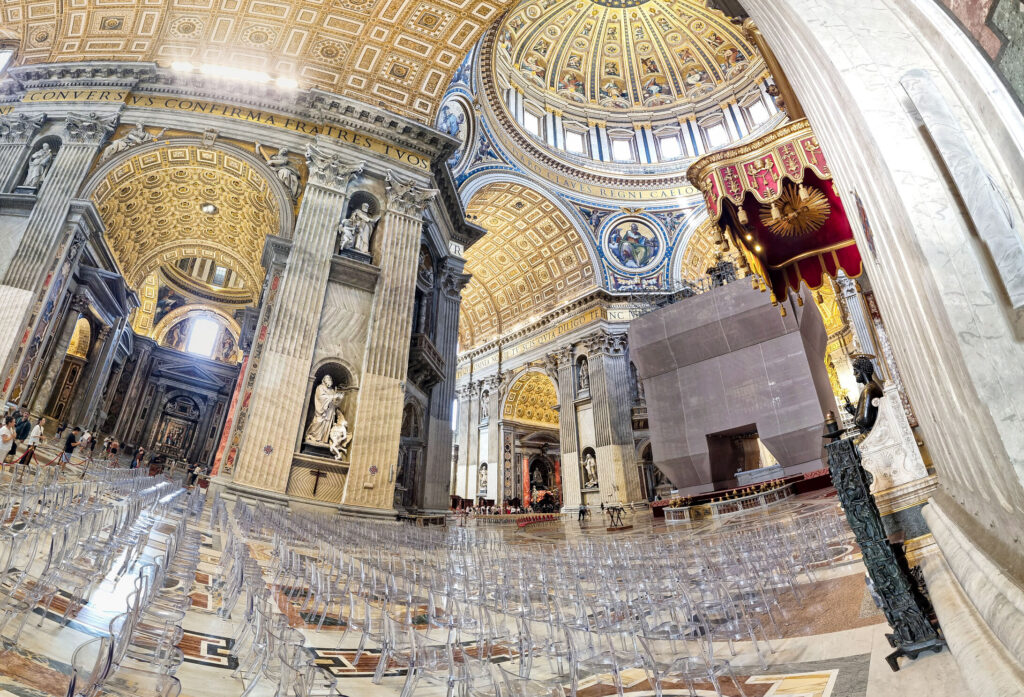
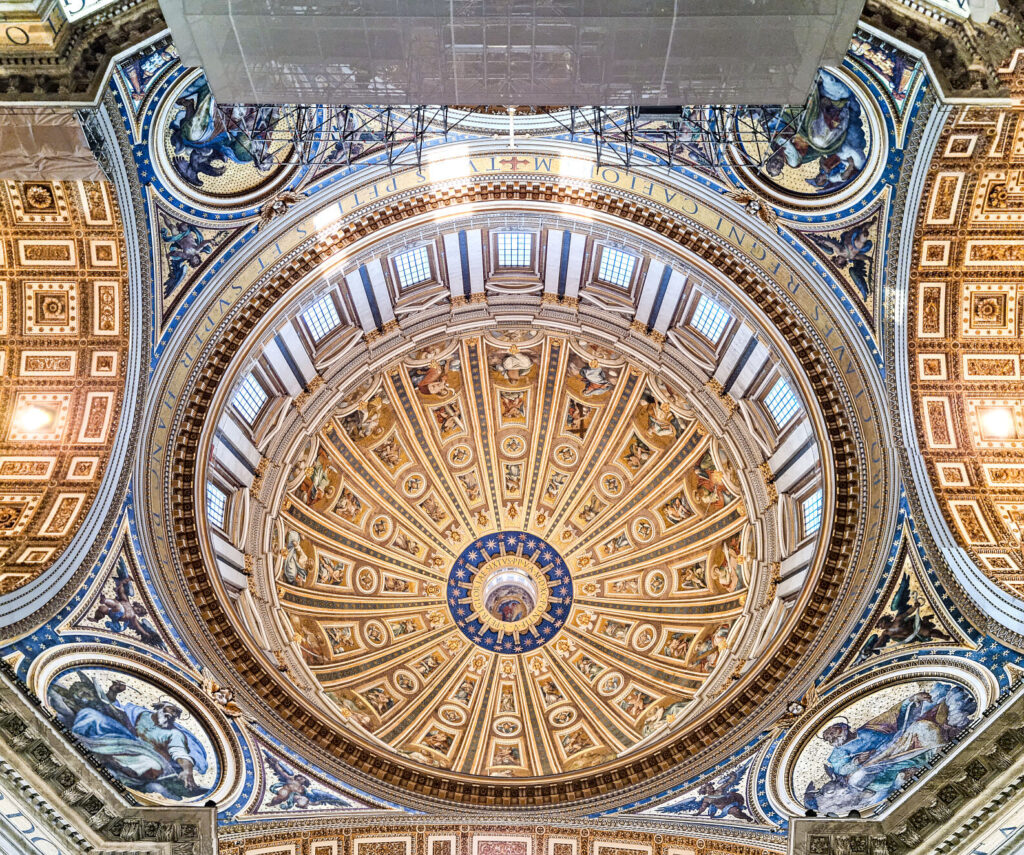
- The Inner Shell: A thick, hemispherical masonry dome that acts as the primary structural ceiling, visible from inside the church.
- The Outer Shell: A thinner, more pointed, and steeper dome that shields the structure from rain and wind, while giving the basilica its imposing, majestic silhouette on the Roman skyline.
- The Void: A hollow space between the shells containing a series of staircases. This layout dramatically reduced the overall dead weight of the structure while maintaining incredible rigidity.
II. Managing Hoop Stress: The Great Iron Chains
The primary enemy of any large masonry dome is a phenomenon called hoop stress. Because of gravity, the immense weight of the dome doesn’t just push straight down; it pushes outward at the base, threatening to burst the supporting walls open like a splitting barrel. To counteract this outward thrust, Giacomo della Porta installed iron tie-rings (essentially giant, heavy-duty metal belts) embedded directly into the masonry around the circumference of the dome’s base.
III. The Structural Core: The Four Great Piers

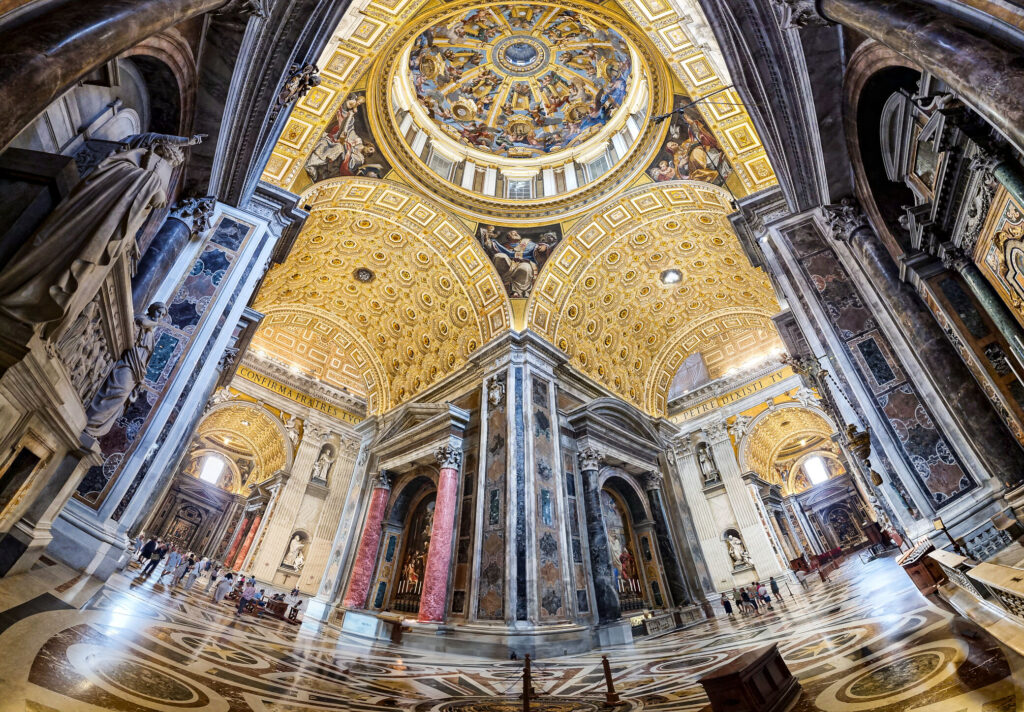
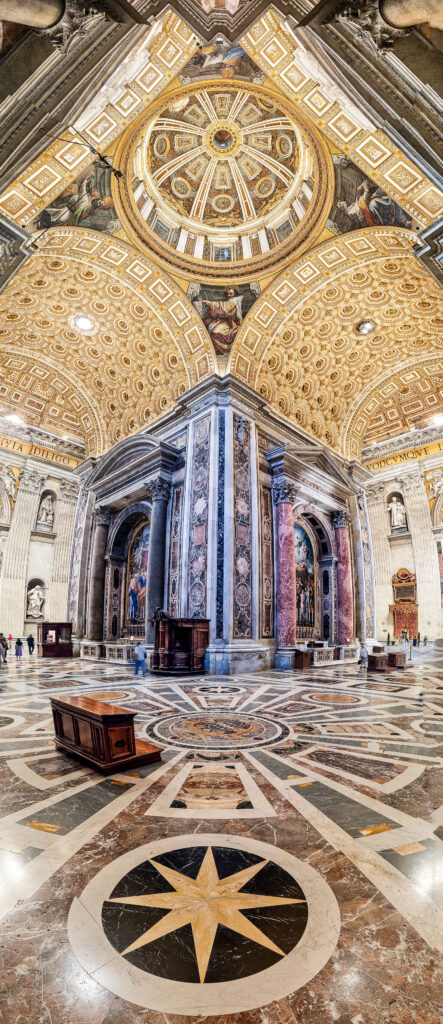
Everything hinges on the base. The weight of both shells, the lantern, and the drum translates down into four gargantuan brick-and-stone pillars (piers) laid out originally by Bramante and heavily reinforced by Sangallo and Michelangelo. Each of these four central piers is roughly 90 feet (27 meters) square—massive enough that you could comfortably build a small multi-story church inside the footprint of a single pillar.
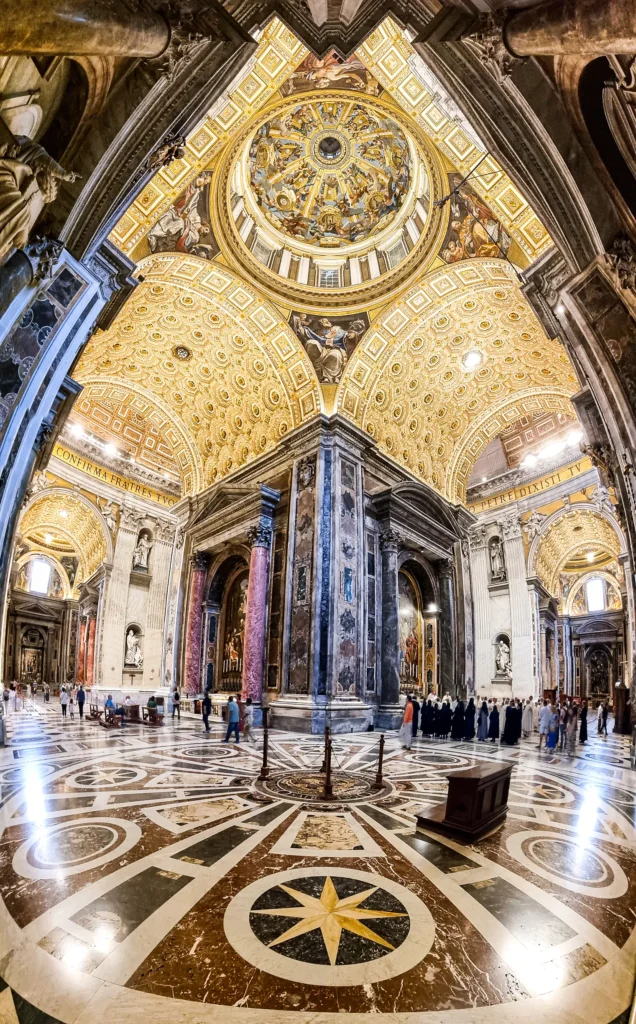
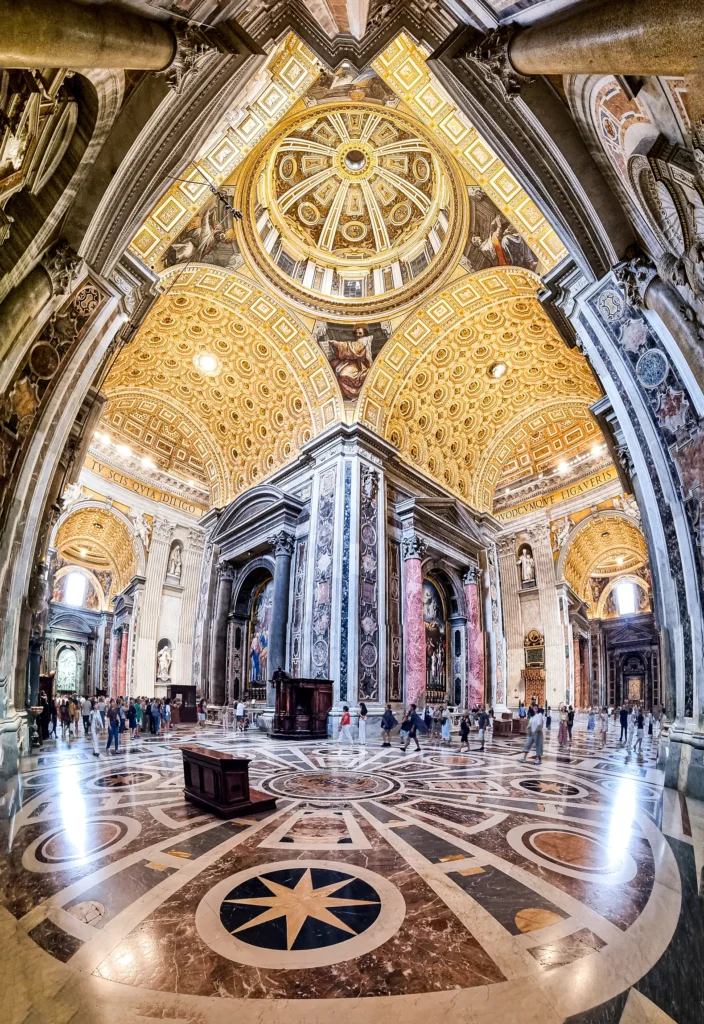
To ensure these foundations could handle the colossal load without settling unevenly into the soft Vatican clay, the piers were tied directly into deep, extensive sub-surface concrete footings that anchored firmly into the bedrock.


Modern Legacy & UNESCO Significance
Today, St. Peter’s Basilica—as part of the Vatican City inscription—is protected as a UNESCO World Heritage Site. Its global significance relies on three major criteria:
- A Continuous Artistic Reliquary: It houses arguably the greatest density of high-Renaissance and Baroque art on Earth, including Michelangelo’s Pietà and Bernini’s masterworks.

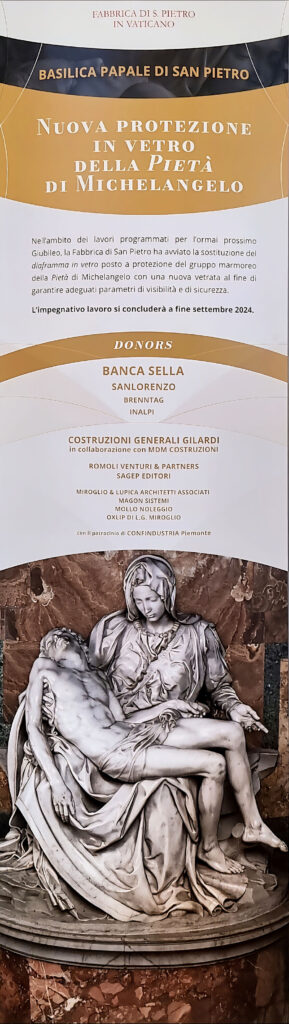


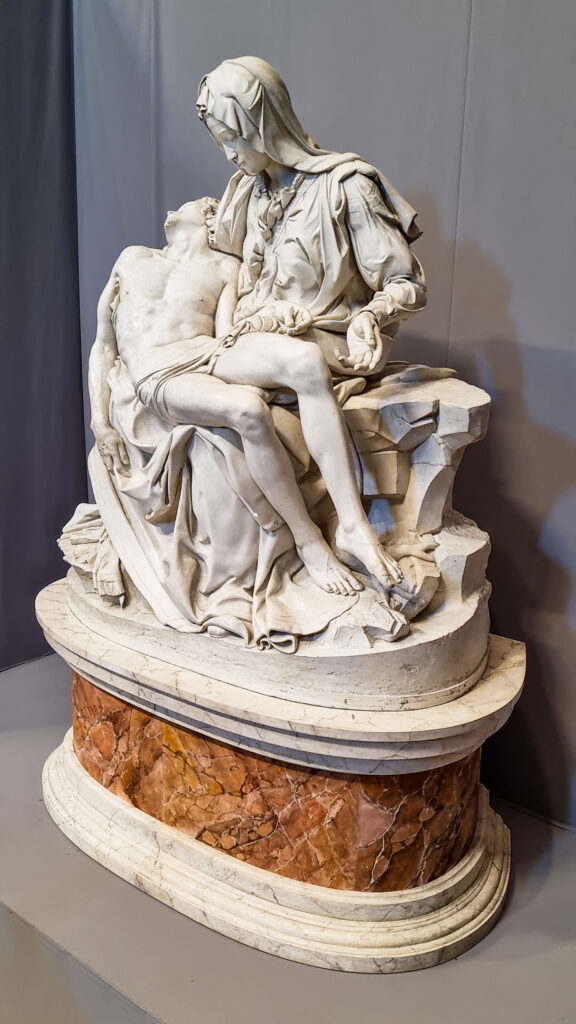
English Translation from Top Right Image (MICHELANGELO’S PIETÀ Gesso Copy)
FABBRICA DI S. PIETRO IN VATICANO
PAPAL BASILICA OF SAINT PETER
NEW GLASS PROTECTION FOR MICHELANGELO’S PIETÀ
As part of the scheduled works for the upcoming Jubilee, the Fabbrica di San Pietro has begun replacing the glass barrier protecting Michelangelo’s marble Pietà sculpture with a new glass pane to ensure adequate visibility and safety standards. This challenging work will be completed by the end of September 2024.
DONORS: BANCA SELLA, SANLORENZO, BRENNTAG, INALPI
COSTRUZIONI GENERALI GILARDI in collaborazione con MDM COSTRUZIONI
ROMOLI VENTURI & PARTNERS, SAGEP EDITORI
MIROGLIO & LUPICA ARCHITETTI ASSOCIATI, MASON SISTEMI, MOLLO NOLEGGIO, OXLIP DI L.G. MIROGLIO
con il patrocinio di CONFINDUSTRIA Piemonte
- The Blueprint of Western Architecture: The engineering of its massive dome served as the direct structural inspiration for world landmarks centuries later, from the dome of St. Paul’s Cathedral in London to the US Capitol building in Washington, D.C.
- A Cultural and Spiritual Nexus: For over 1,500 years, the site has remained an unbroken center of pilgrimage, directly linking antiquity, the Renaissance, and the modern world through a single, sacred plot of land.
Side Chapels & Entrances


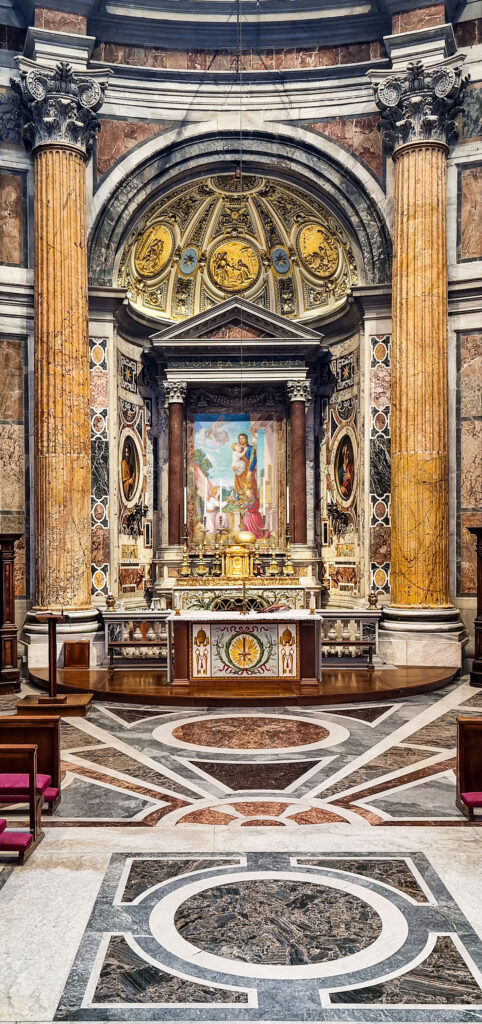
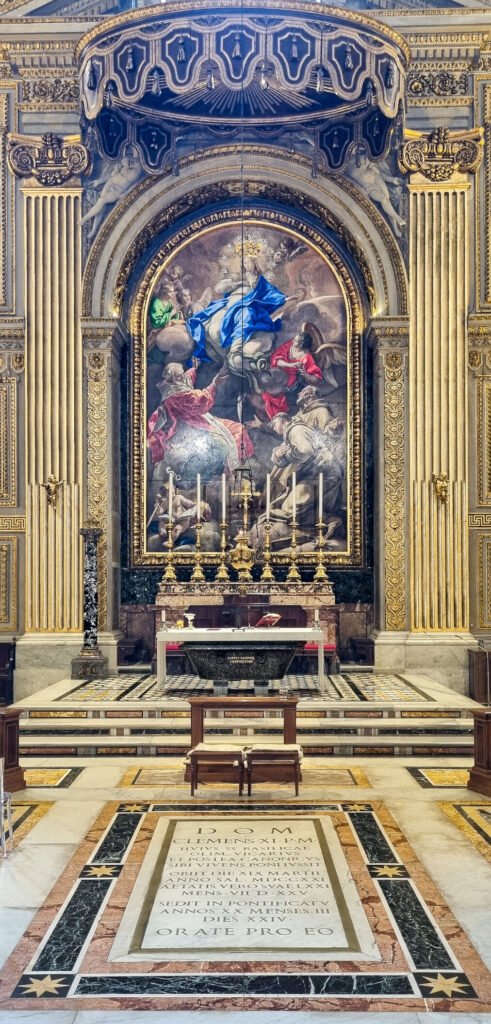
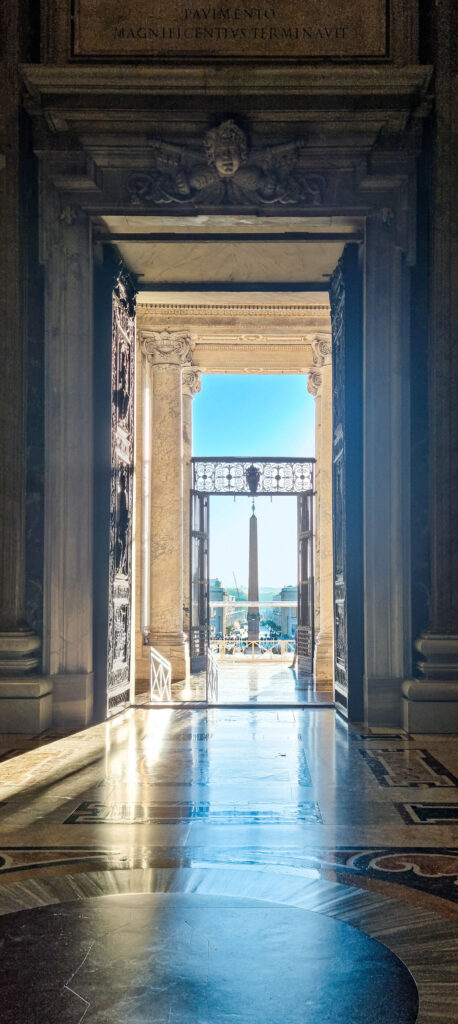


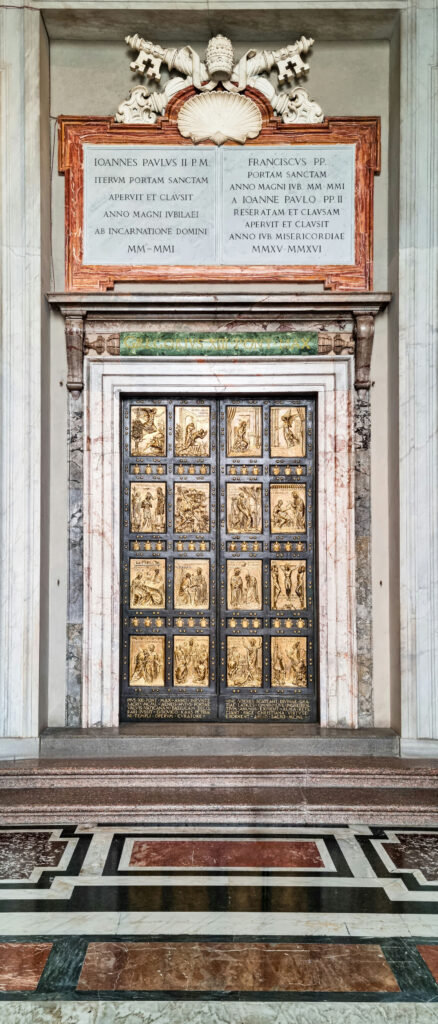
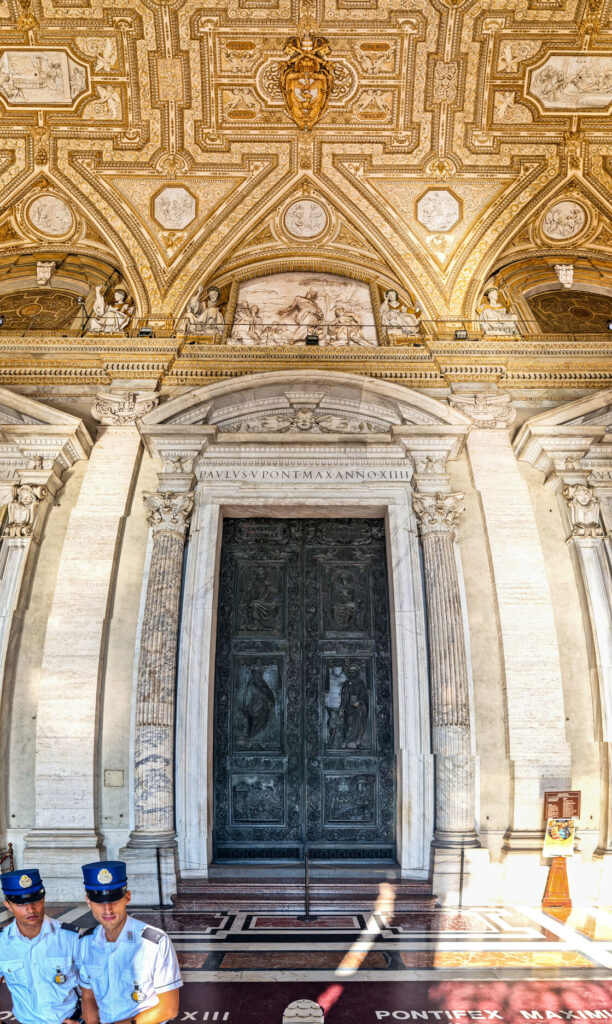
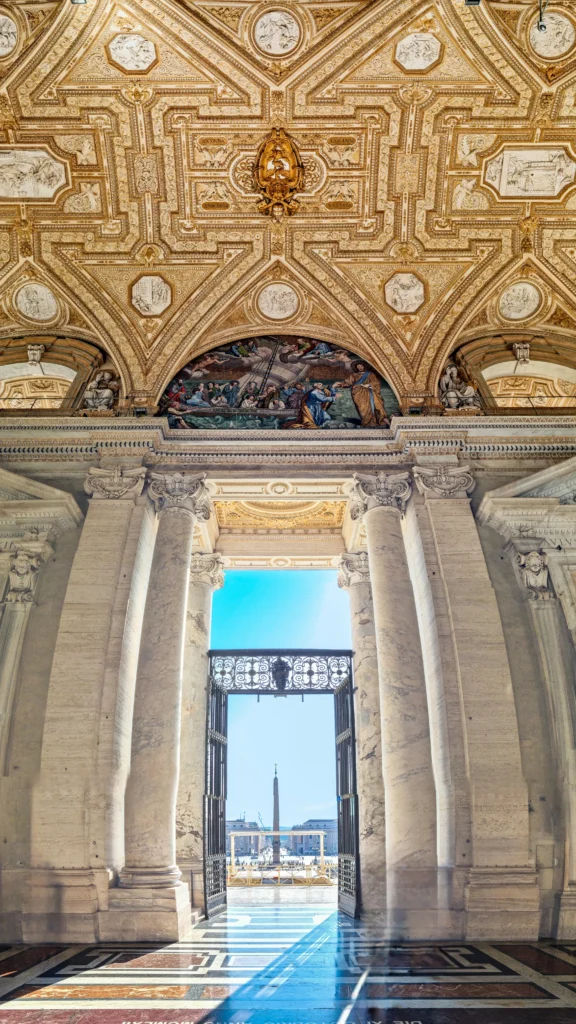
Side Chapels & Entrances
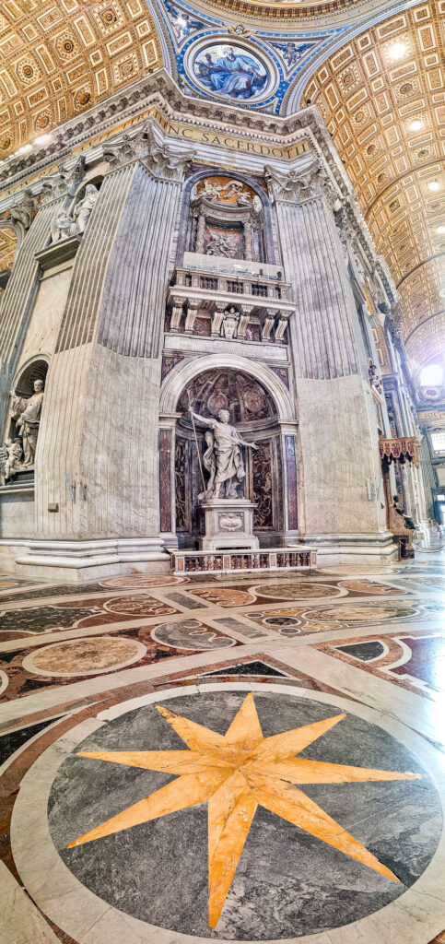
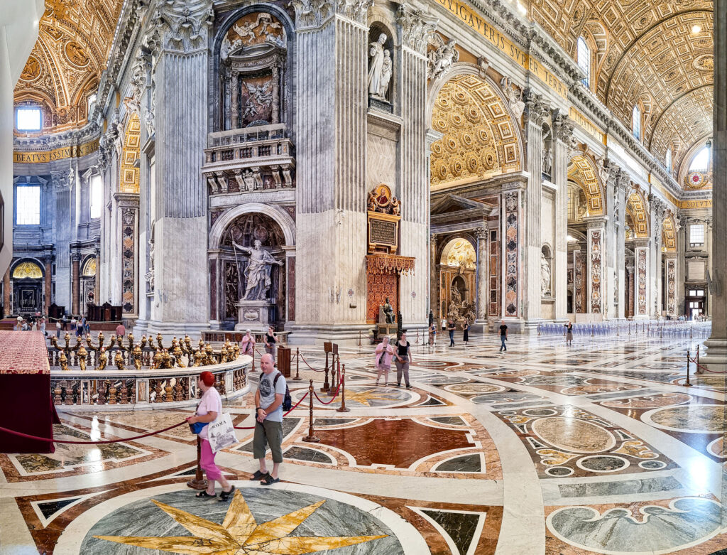
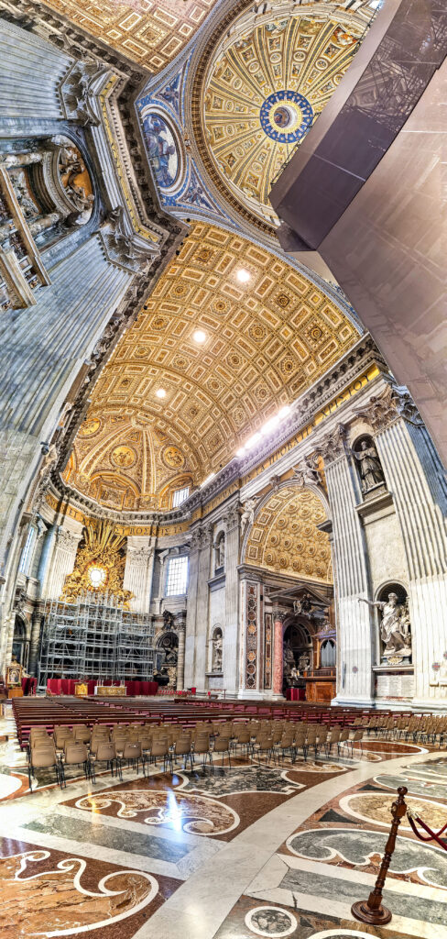
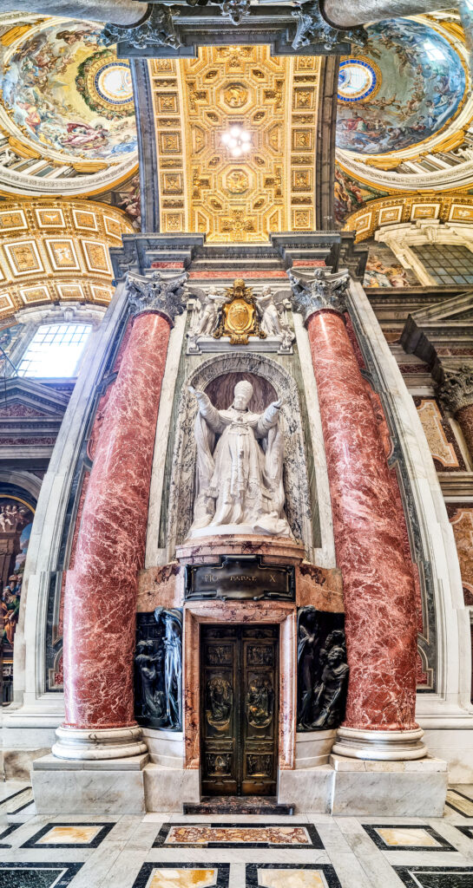
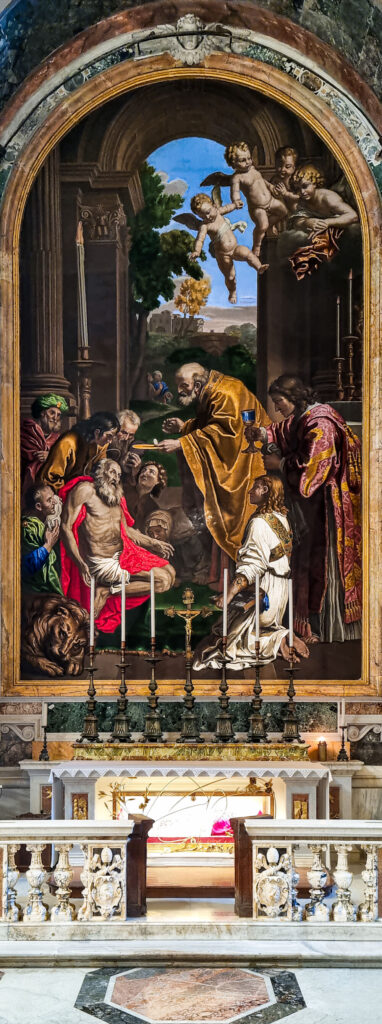
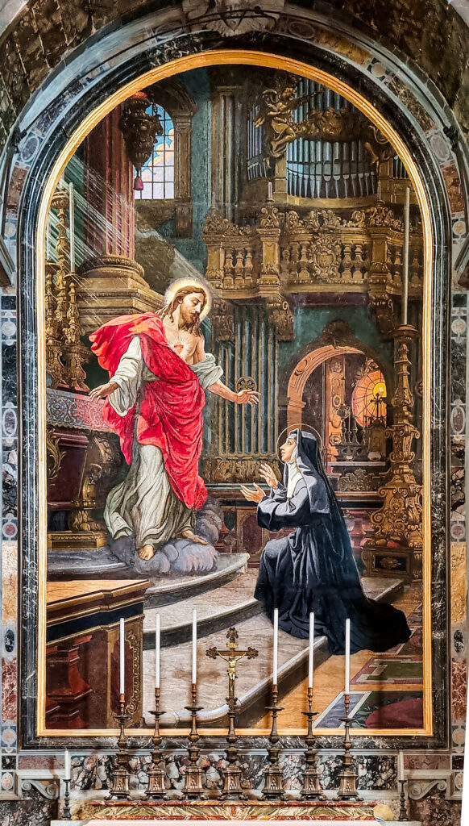
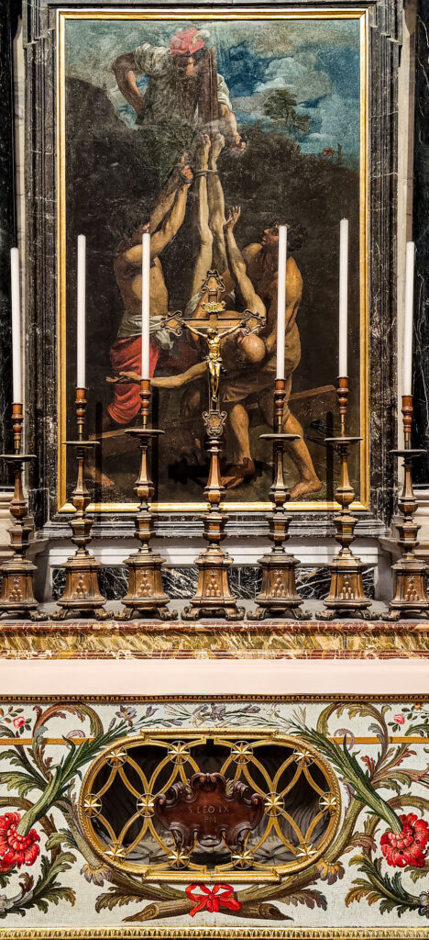
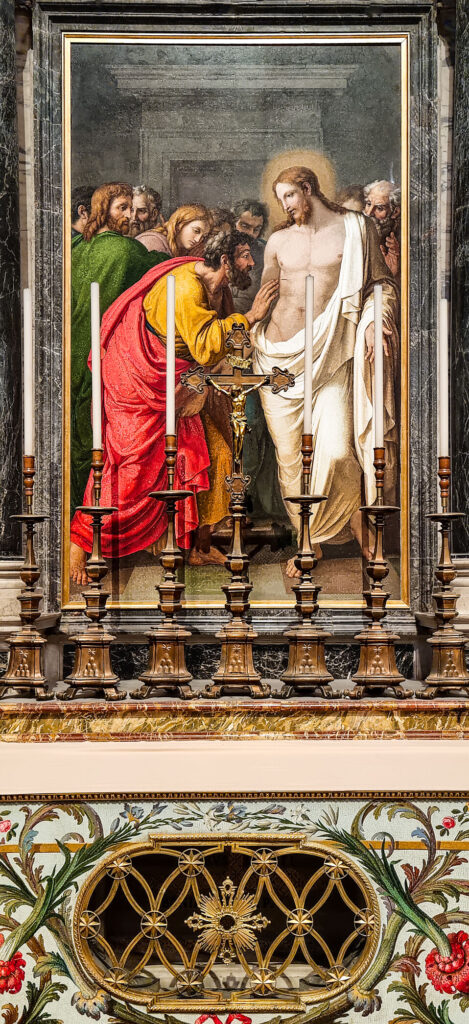
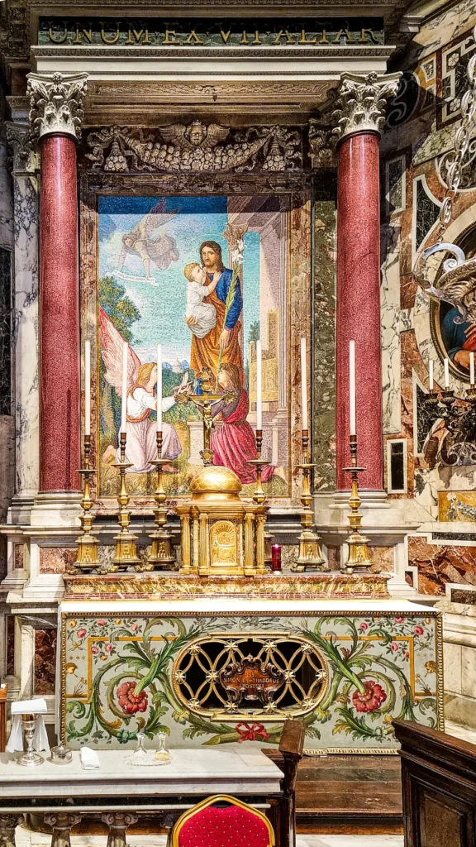
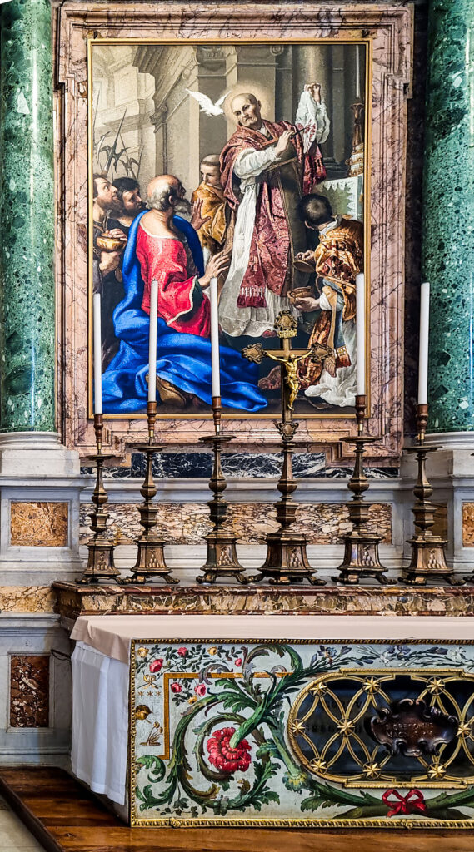
Flanking the monumental central nave of St. Peter’s Basilica is a magnificent sequence of side chapels that serve as both intimate spiritual sanctuaries and profound testaments to architectural history. Branching off the wide side aisles, these spaces function almost as independent churches within the grander structure, each dedicated to distinct religious figures and often cradling the resting places of popes and notable historical figures beneath their gilded vaults. As captured in the sweeping vertical perspectives of 20240920_074655_stitch-1.jpg and 20240920_074655_stitched-1.jpg, these chapels accommodate active liturgies within soaring, column-framed spaces. They are lavishly adorned with intricate marble, monumental altarpieces, and vibrant mosaics that reflect the height of Renaissance and Baroque design—a richness prominently displayed in the ornate, curved expanses of 20240902_081703-2.jpg.
Further emphasizing their immense scale and structural grandeur, wide views such as 20240831_111916-1.jpg and DJI_20240831_111720_383_pano-1-1.jpg reveal the careful engineering of these subsidiary areas, which continue to host worshippers under beautifully decorated smaller domes. Deeply steeped in history, the chapels also feature stunning artistic monuments, such as the elaborate Choir Chapel with its massive mosaic and carved stalls visible in DJI_20240901_083842_395_pano-2.jpg, and the majestic altar resting over the burial marker of Pope Clement XI in 20240901_083952.jpg. Ultimately, these interconnected sanctuaries blend profound religious reverence with the enduring legacy of Rome’s greatest builders.
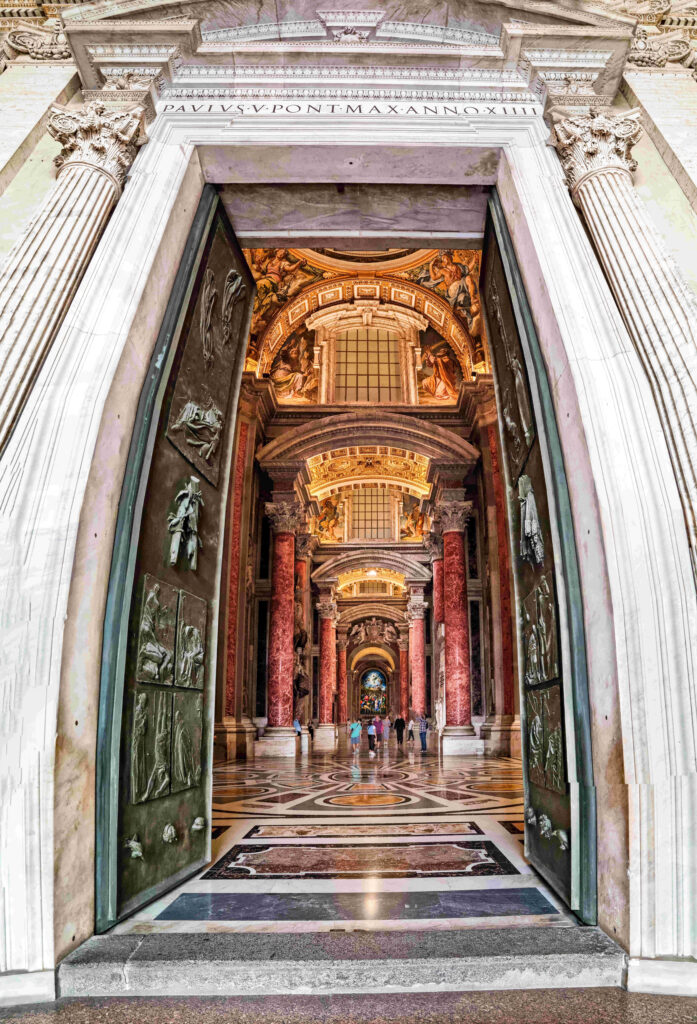
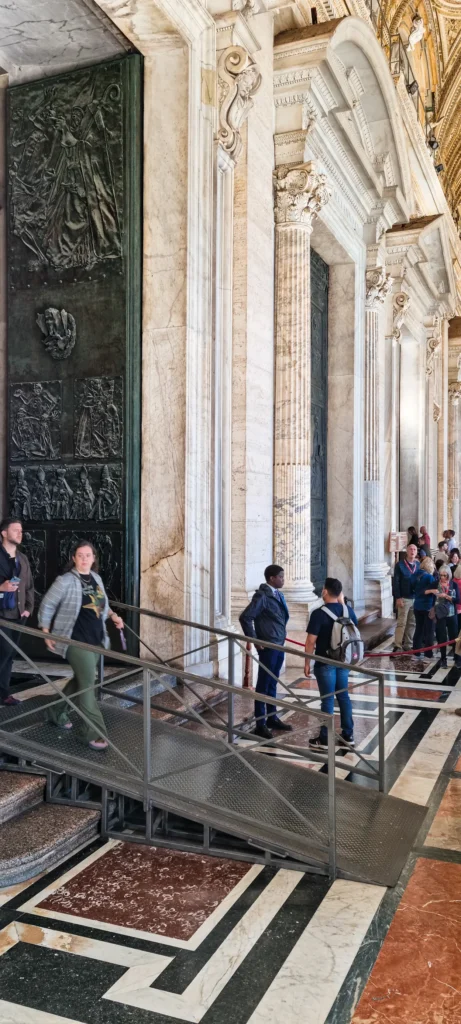
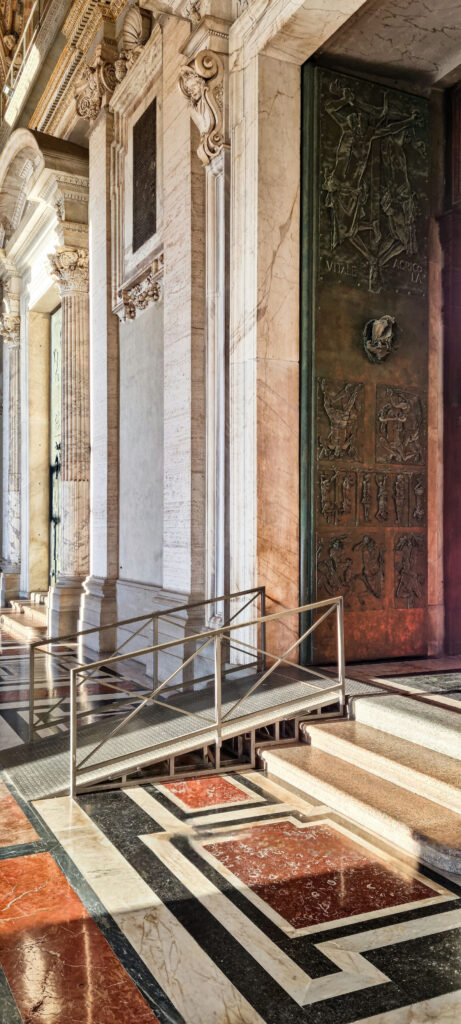
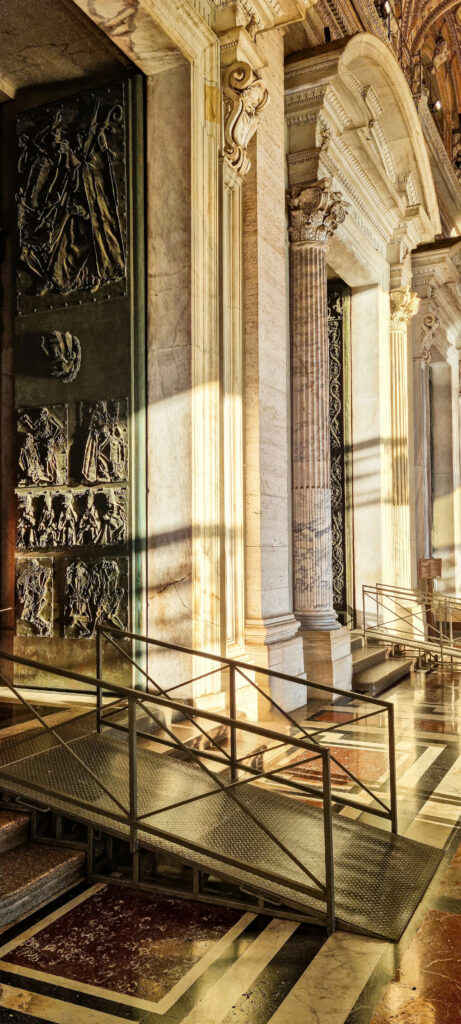
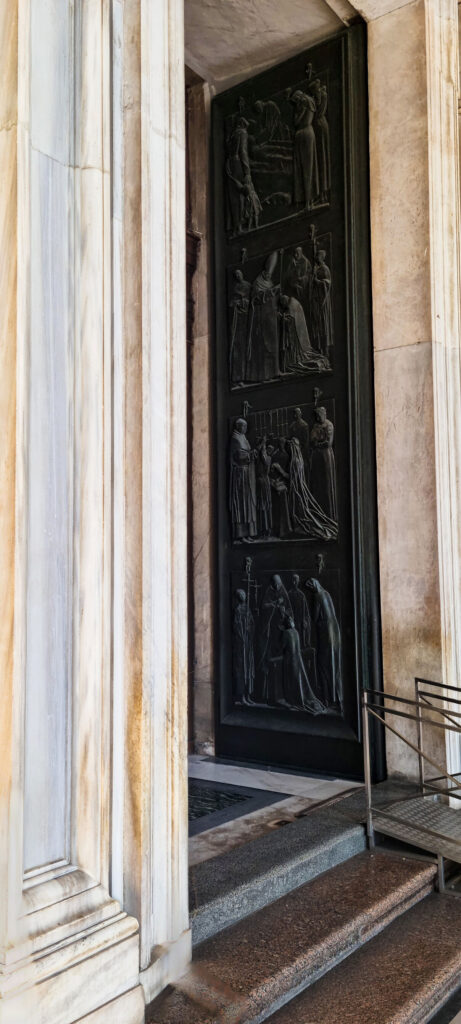
The entrances to St. Peter’s Basilica stand as monumental thresholds between the secular world and one of the most revered sanctuaries in history, perfectly capturing the architectural grandeur of the Renaissance and Baroque eras. Approaching the basilica, visitors are immediately enveloped by a vast portico supported by massive columns, where richly detailed, gold-accented vaulted ceilings and deeply polished marble floors command absolute awe. Each entryway—from the towering bronze portals bearing intricate historical reliefs to the celebrated golden panels of the Holy Door—is a masterpiece of craftsmanship designed to humble and inspire. Whether framing a sunlit view of the ancient obelisk in St. Peter’s Square or guiding the eye inward toward the solemn, lantern-lit depths of the nave, these formidable gateways serve as far more than mere doors; they are profound architectural statements steeped in centuries of historical weight and artistic mastery.
The Acoustic Sanctuary of St. Peter’s
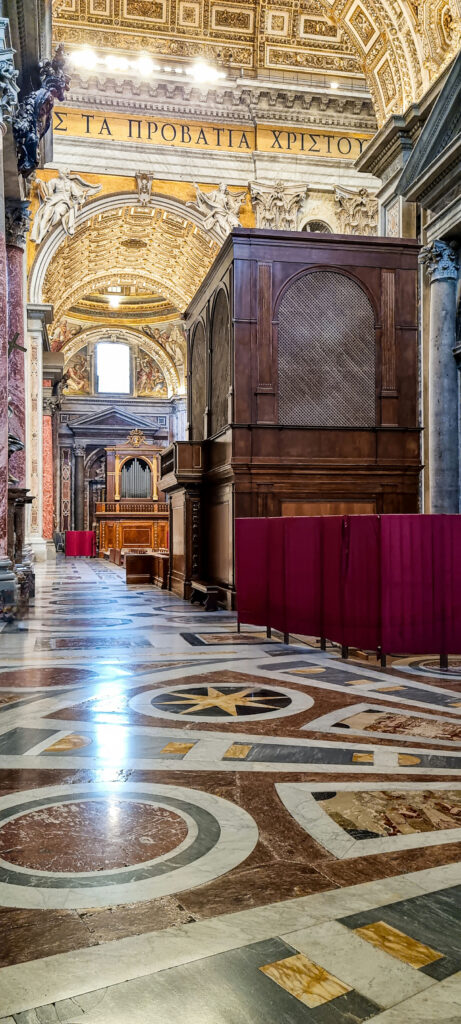

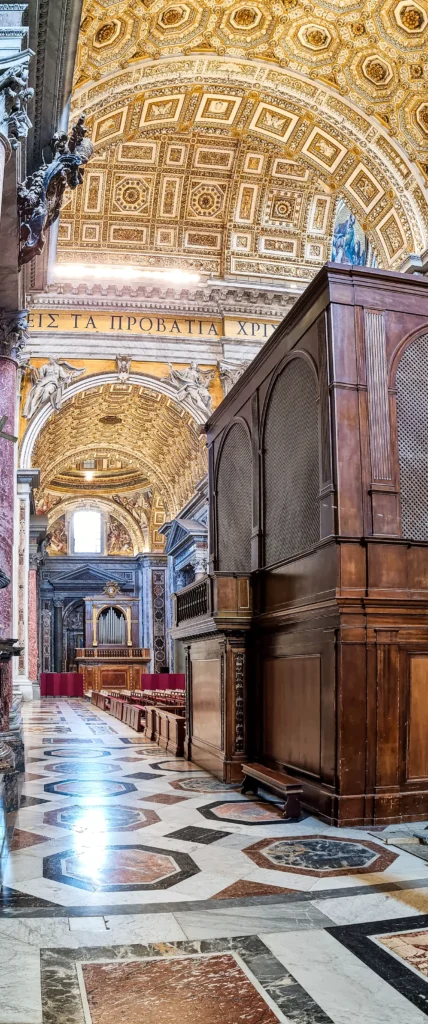
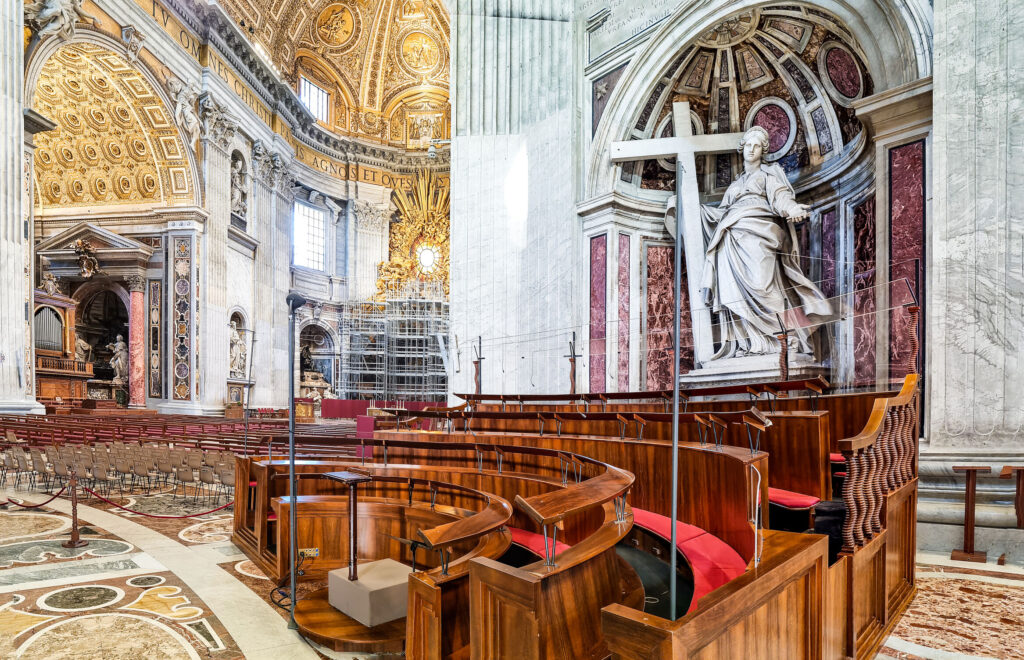
The Sacred Acoustics of St. Peter’s Basilica
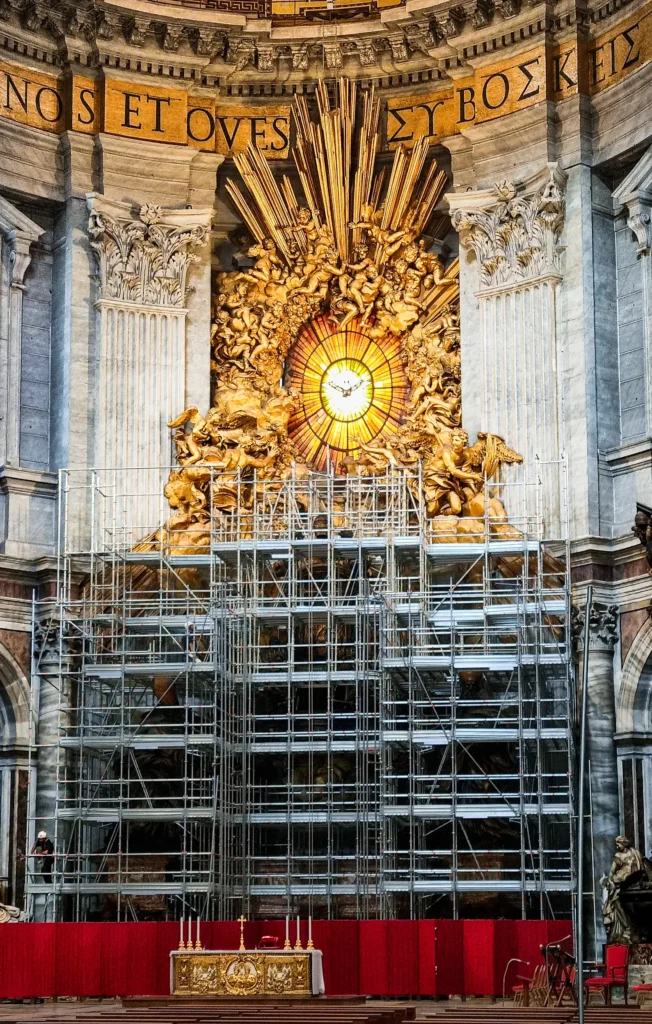
Within the monumental expanse of St. Peter’s Basilica in Vatican City, music serves as a vital bridge between human artifice and divine transcendent worship. The sacred acoustic realm of this High Renaissance and Baroque masterpiece is meticulously configured to elevate sacred sound, as seen in the choir stalls (coro) arranged around the central crossing near Bernini’s monumental statue of Saint Helena and the high altar, alongside the choir enclosures and pipe organs nestled within the nave’s side chapels. Frame after frame of gilded coffered vaults, expansive marble polychromy, and towering Latin and Greek inscriptions—such as the majestic script from the Gospel of John encircling the frieze (“Σ TΑ ΠΡΟΒΑΤΙΑ ΧΡΙΣΤΟΥ” / “Pasce oves meas”)—reinforce a continuous tradition of liturgical chant and polyphony that has resonated beneath these cavernous domes for centuries. Far from being merely decorative, these architectural installations, wooden choir lofts, and organ casings structure the spatial dynamics of sound, transforming the basilica into a living instrument where Renaissance polyphony, Gregorian chant, and grand pipe organ acoustics reverberate to inspire awe and devotion.
the Gregorian Chapel’s Ground Shield
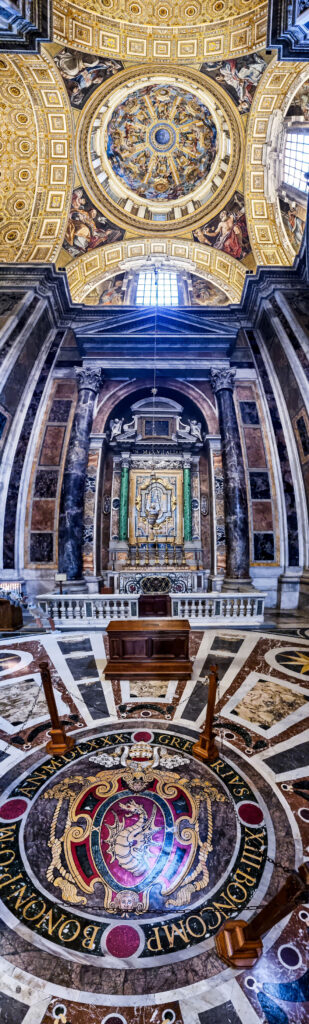

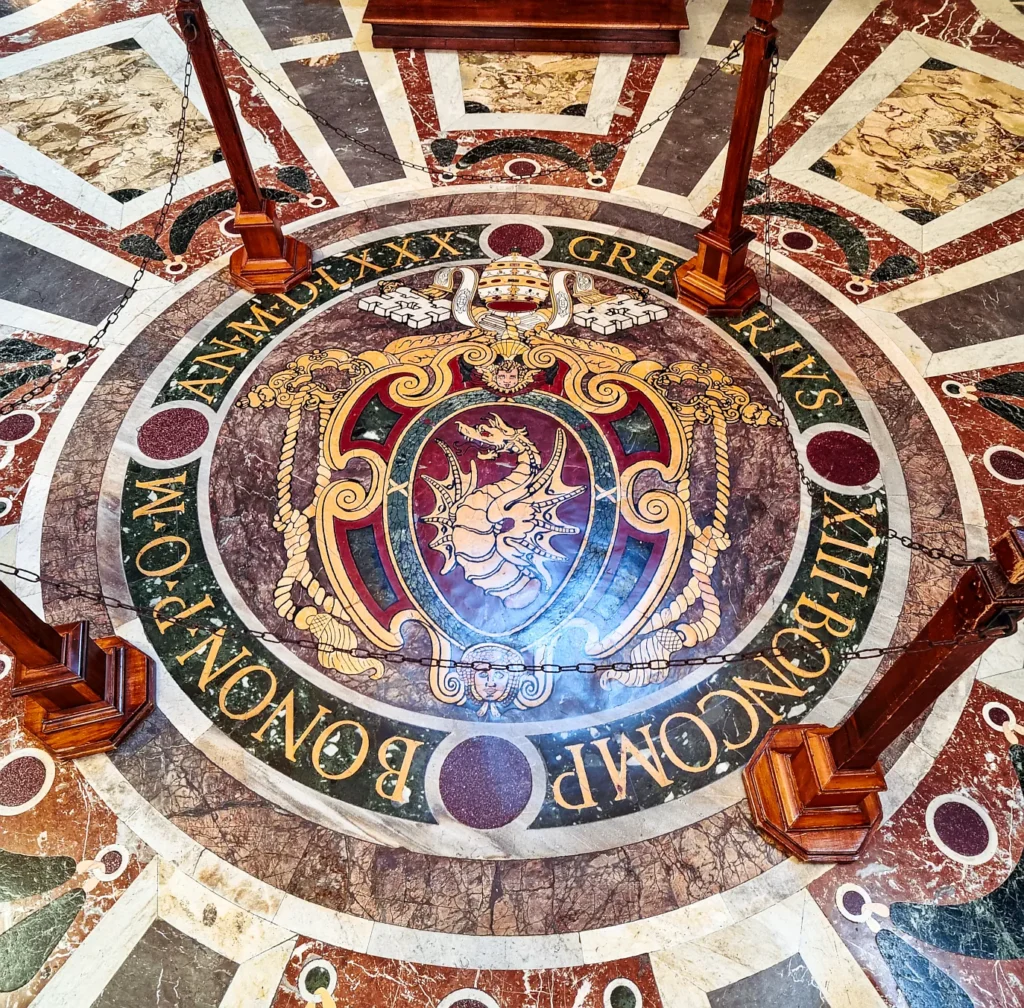
The Gregorian Chapel and the Heraldic Legacy of Pope Gregory XIII
Located within the magnificent grandeur of St. Peter’s Basilica in Vatican City, the Gregorian Chapel (Cappella Gregoriana) stands as a masterwork of Renaissance and Baroque sacred design. Designed by Giacomo della Porta under the patronage of Pope Gregory XIII (Ugo Boncompagni), the chapel features an exquisite marble floor inlay highlighting the pontiff’s striking coat of arms. Dominating the centerpiece is a vivid heraldic crest depicting a dragon—the emblem of the Boncompagni family—surrounded by a classical Latin inscription denoting the year 1580 (MDLXXX). Rising above this intricate polychrome marble pavement is a gilded vaulted ceiling and an altar framing the venerated 12th-century fresco of Madonna del Soccorso (Our Lady of Help), showcasing the majestic harmony of papal iconography, architectural detail, and sacred art within the world’s premier basilica.
Exploring the Chapels, and Papal Tombs


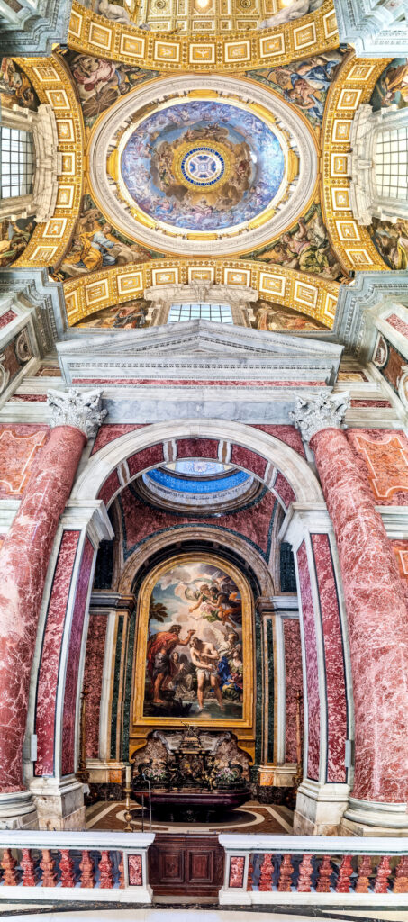

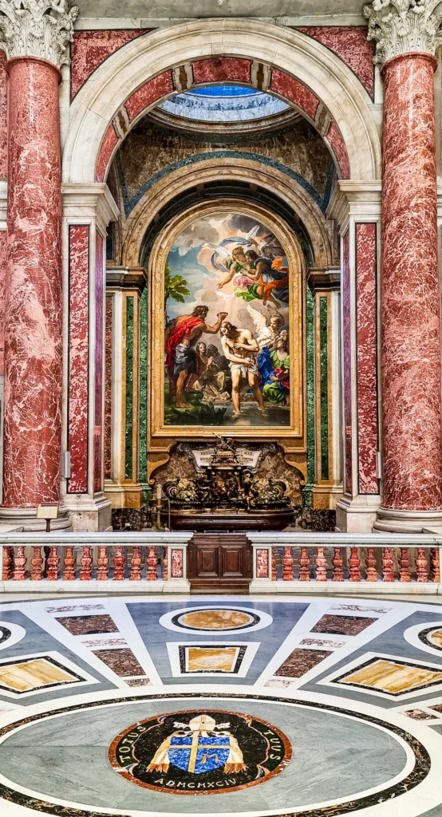
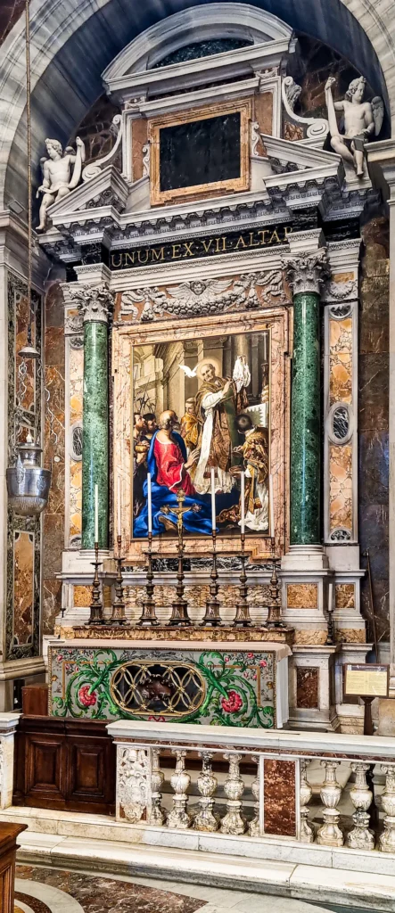

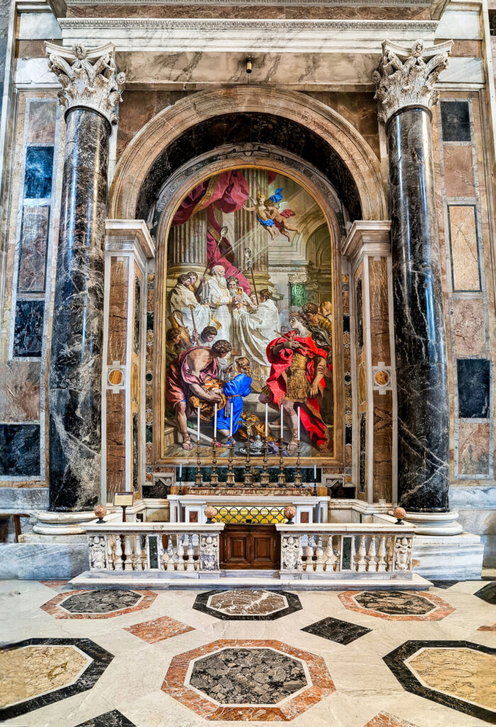
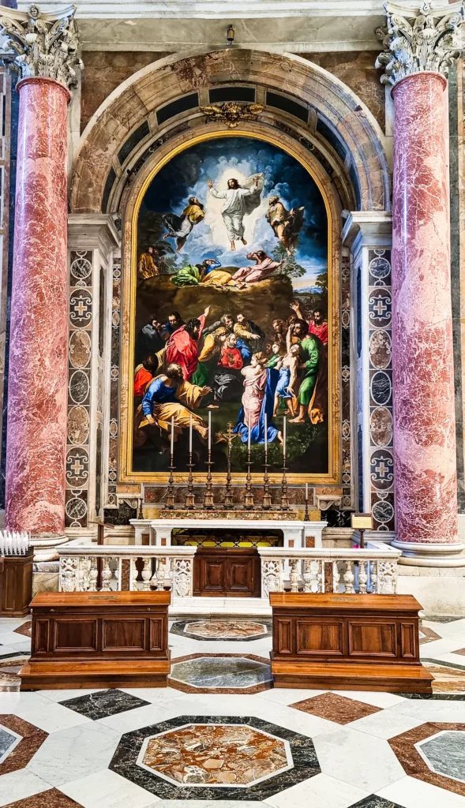
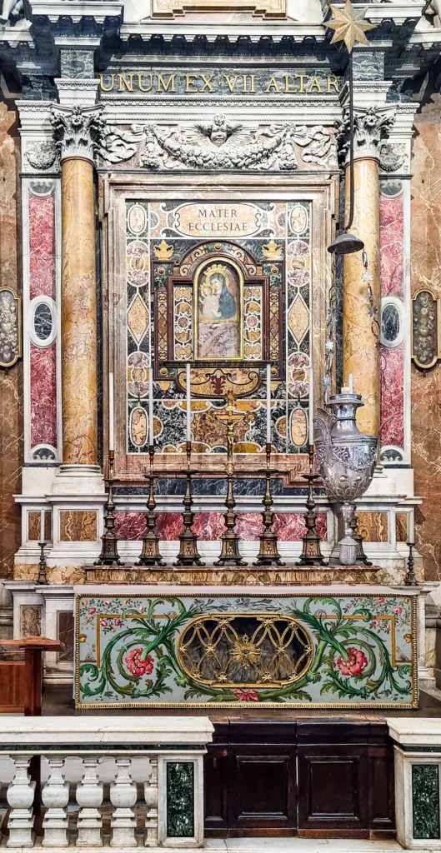
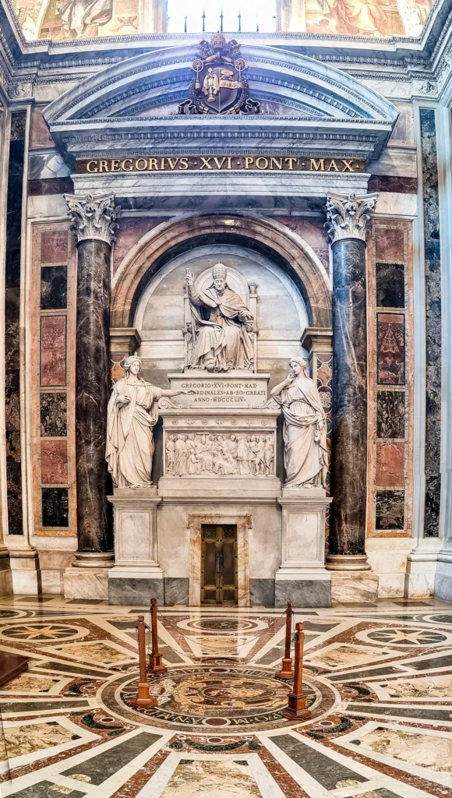

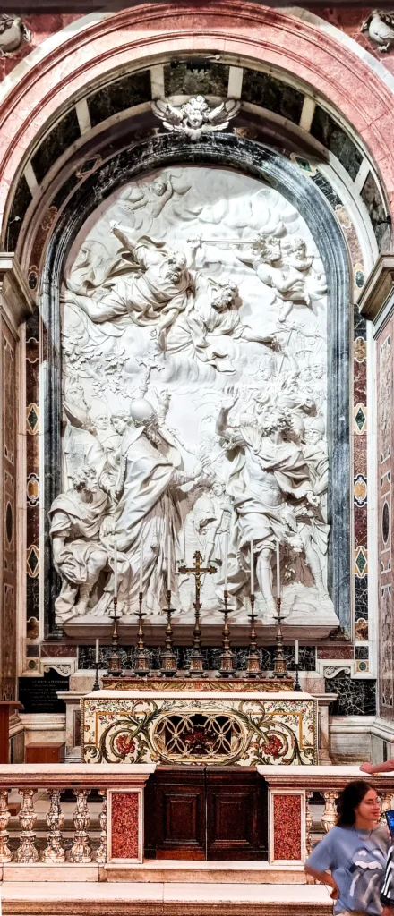
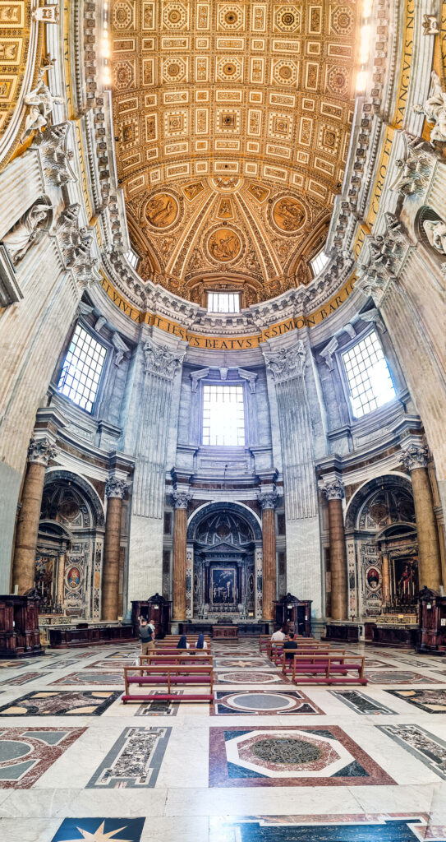
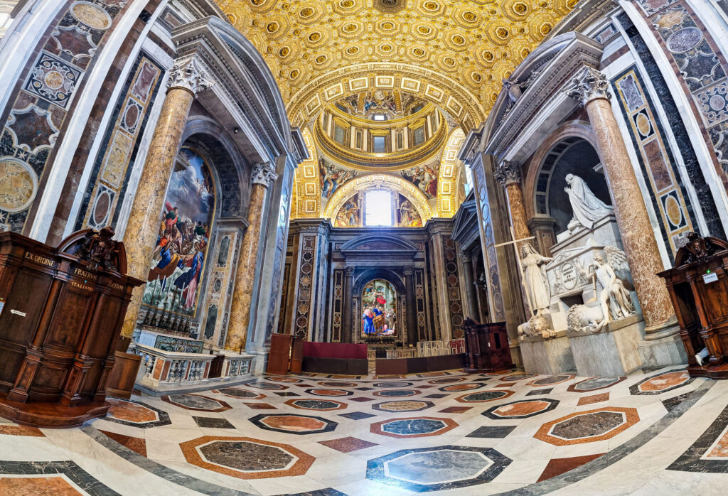
Exploring the Altars, Chapels, and Papal Tombs of St. Peter’s
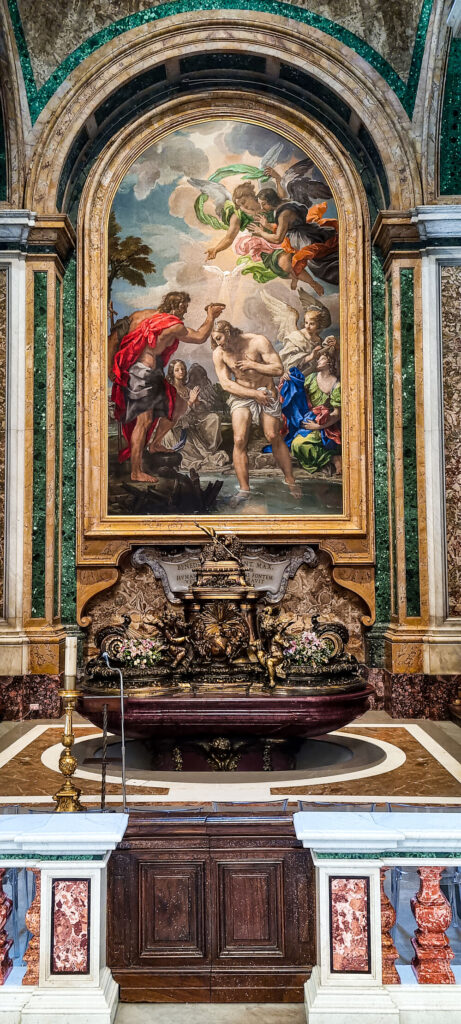
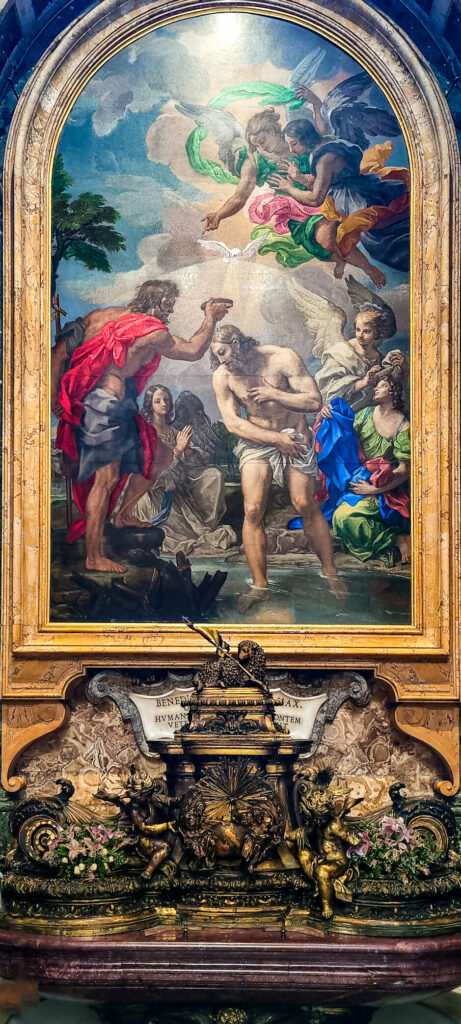
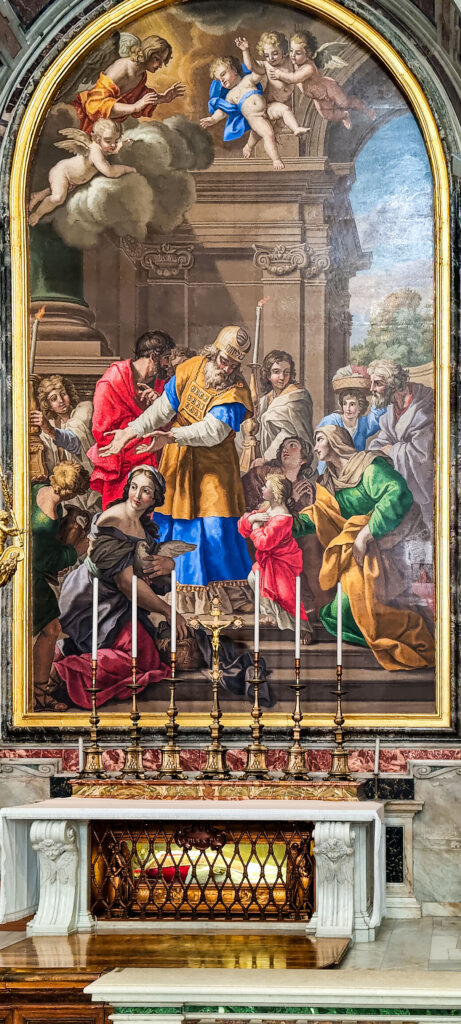
As the spiritual heart of the Catholic Church, St. Peter’s Basilica in Vatican City serves not only as a monument to faith and Renaissance-Baroque architecture, but also as the ultimate resting place for dozens of popes spanning two millennia. Anchored above the ancient site believed to be the tomb of St. Peter himself, the basilica is designed as a sacred pilgrimage route where art, theology, and imperial history converge. Throughout its nave, side aisles, and ornate side chapels—such as the Chapel of the Baptism, the Chapel of Saint Sebastian, and the Chapel of the Presentation—elaborate papal monuments stand alongside side altars adorned with intricate mosaics and dramatic sculptures. From monumental funerary tombs carved by masters like Gian Lorenzo Bernini and Alessandro Algardi to intimate devotional nooks celebrating pivotal moments in Church history, these sacred spaces transform the basilica into an extraordinary living museum of papal legacy and divine devotion.
St. Peter’s Basilica is far more than a monument of stone and mortar; it is a triumphant testament to human ingenuity, perseverance, and the collective brilliance of history’s greatest minds. From its ancient roots over a Roman circus to the cutting-edge physics that still keeps its massive dome soaring safely toward the heavens, every inch of the basilica reflects a centuries-long relay race of passion and precision. As the sun sets over the Vatican, washing the travertine facade in gold, the masterwork of Bramante, Michelangelo, and Bernini continues to fulfill its original purpose—standing as an inspiring, timeless beacon of human achievement that effortlessly bridges antiquity, art, and the future.
Good Night

